VA Medical Center and Clinic Roofing near Olathe, KS
Federal health facilities plan roof work years ahead and cannot afford to discover a wet ceiling in a treatment area, so the first useful document is a roof-area register that shows each building's assembly, repair history and next inspection date. The Kansas City VA Medical Center sits roughly 20 miles east-northeast of Olathe, KS, on a 40-acre campus in eastern Kansas City, and the medical center cares for more than 50,000 veterans a year and maintains 142 beds across medical, surgical, psychiatric and domiciliary services. Facilities of that kind, and the clinics within the system, face the same Kansas City area weather as any building here, and the register is the tool that connects weather exposure to a capital year. A reroof on a federal health building is also a multi-trade event, because the roof touches mechanical, electrical, fire protection and sometimes imaging equipment on the floors below, and the plan should name who coordinates each of those before the first panel of old roofing comes off.
Send the building list and the access rules
Share the roof-area register, prior reports, infection control requirements, decision date and the facility contact for access. We will return a documented assessment that separates current repairs from capital planning assumptions.
A regional health system and one weather record
The Kansas City VA Healthcare System provides care at a network of sites serving western Missouri and eastern Kansas. Each building in a system like that has its own roof, and the same regional weather acts on all of them: near Olathe, the airport station shows a 29.8°F January, a 78.8°F July, 37.54 inches of precipitation and freezing lows on 109.6 days a year.
Kansas City area thunderstorms bring hail, and health buildings on the track of the May 19, 2024 wind event, from Gardner into Olathe at an estimated 80 mph, have a dated reason for inspection. The medical center opened in 1952, and the register records the assemblies each building carries today.
Roof assemblies over clinical and support space
A medical center is a mix of tall inpatient wings, low clinic blocks, mechanical penthouses, loading areas and support buildings, and each has its own roof. The systems might range from adhered membranes to built-up and metal, and the only way to know is to survey. Penthouse roofs and the transitions where a low block meets a tall wing are walked closely, because flashing at those joints sees the most movement and is where wind-driven rain gets in. We identify system type, layers where visible, drains, expansion joints, curbs and penetrations, and mark the roof areas that sit above critical functions.
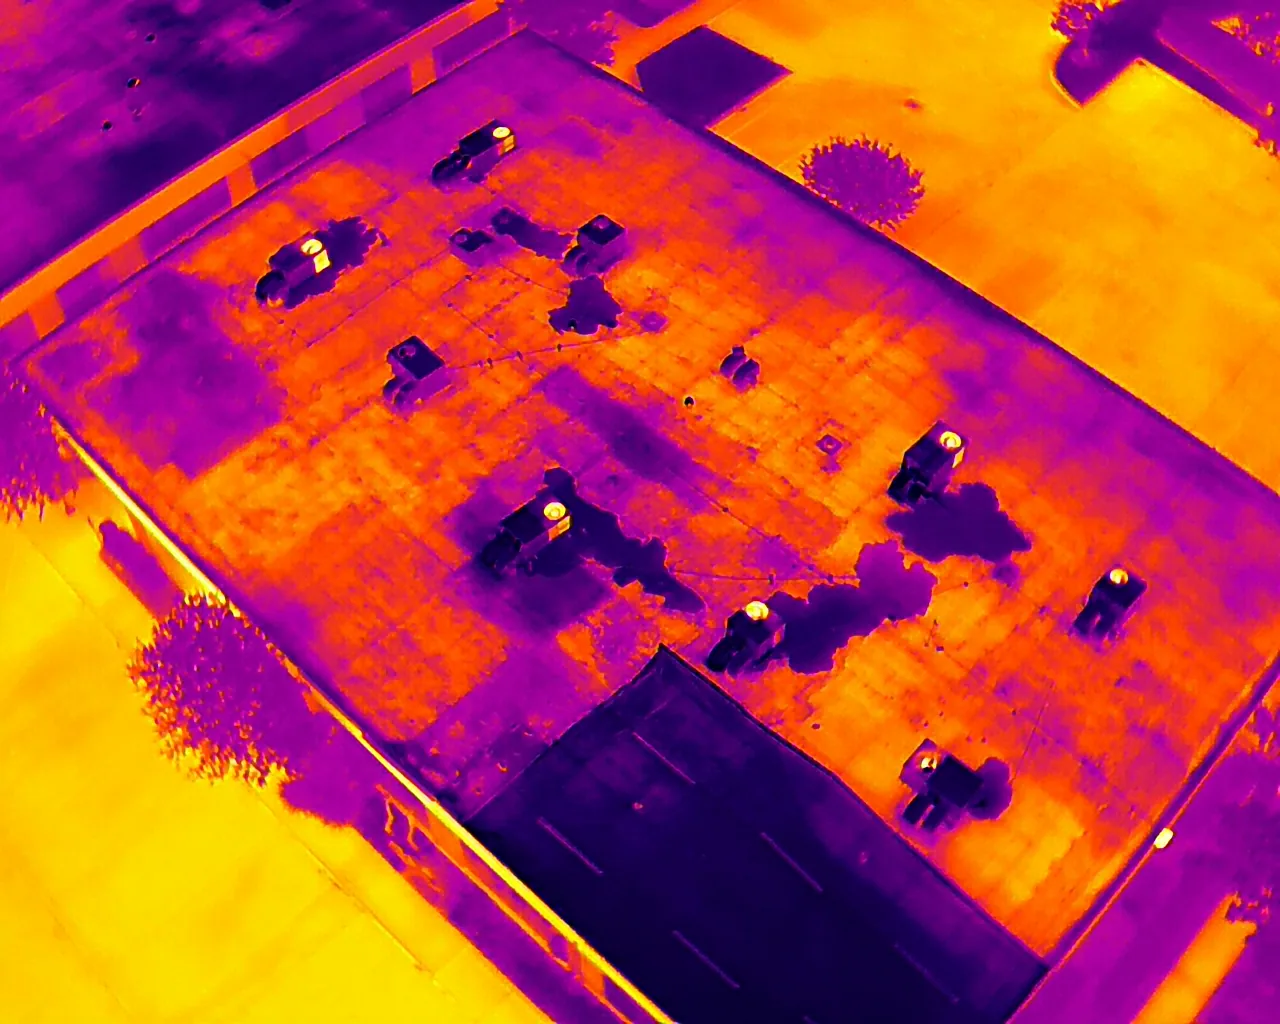
Leaks over operating rooms, sterile processing, pharmacy and patient rooms carry consequences that leaks over storage do not, so the survey sets priority by what is below. An infrared moisture survey can show wet insulation without opening the roof, and a written roof condition report ties each finding to a location that the facility team can find on the plan.
Infection control and controlled access
Roof work on a health facility begins with the infection control risk assessment. Dust, odors and debris can move through air intakes, open windows and door openings, so fresh-air intakes near the work are identified, protection is set at stair towers and roof hatches, and cleaning is part of every shift. Hot work is controlled by permit, and adhesives and primers are chosen with intake location in mind.
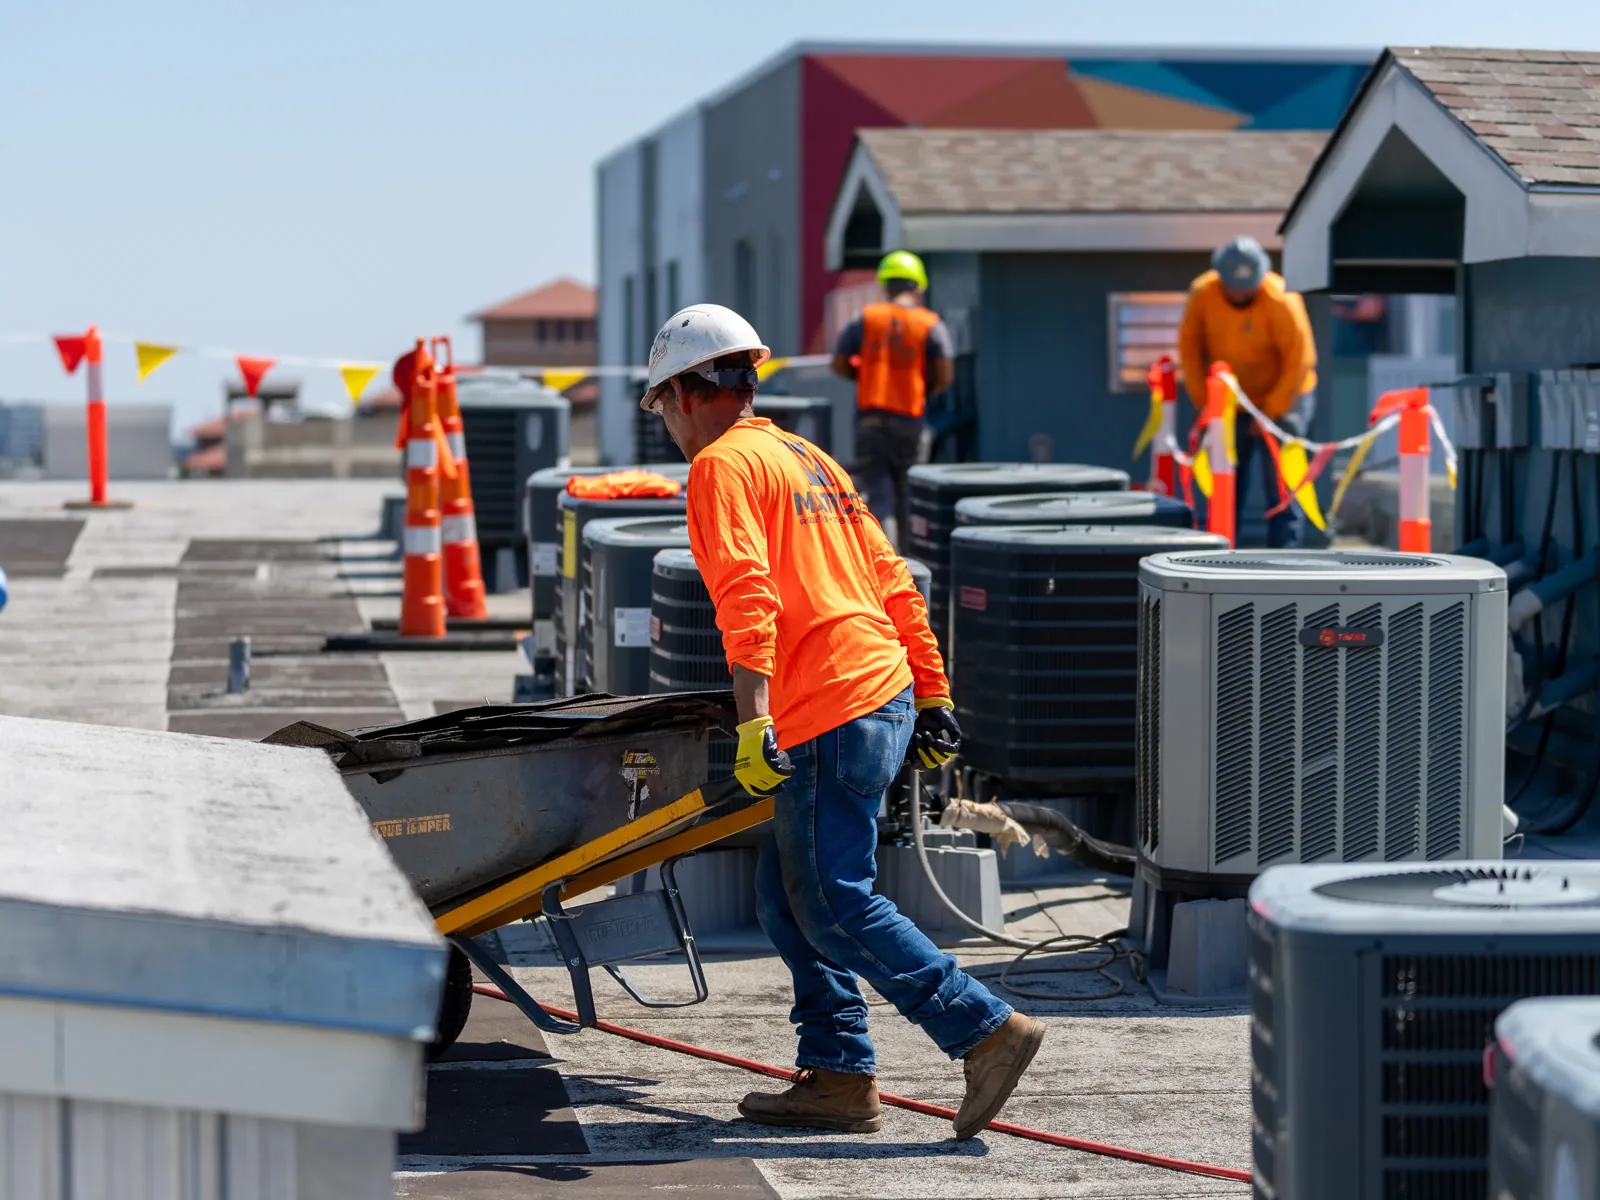
Access follows the facility's rules for badging, escort and parking, and tools and materials may be checked at the gate. The principles are those of any occupied building reroofing job, adapted to a healthcare environment: phased sections, daily dry-in, clear emergency egress and a single point of contact for the facility engineer. Pedestrian routes under overhead work are covered, ambulance and delivery lanes stay open, and work near emergency vehicle approaches is arranged with the facility before any equipment is set up. If a storm opens a seam overnight, a crew answers at any hour.
Repair, recover or replace by building
A health system carries both a maintenance budget and a capital plan, and the roof file should show which belongs where. Isolated punctures, loose flashing and clogged drains are maintenance items, and they are best closed out quickly with a dated entry so they do not reappear as the cause of a later capital request. Repeated leaks over one wing, wet insulation across a large area, and ponding at structural low points belong in capital.
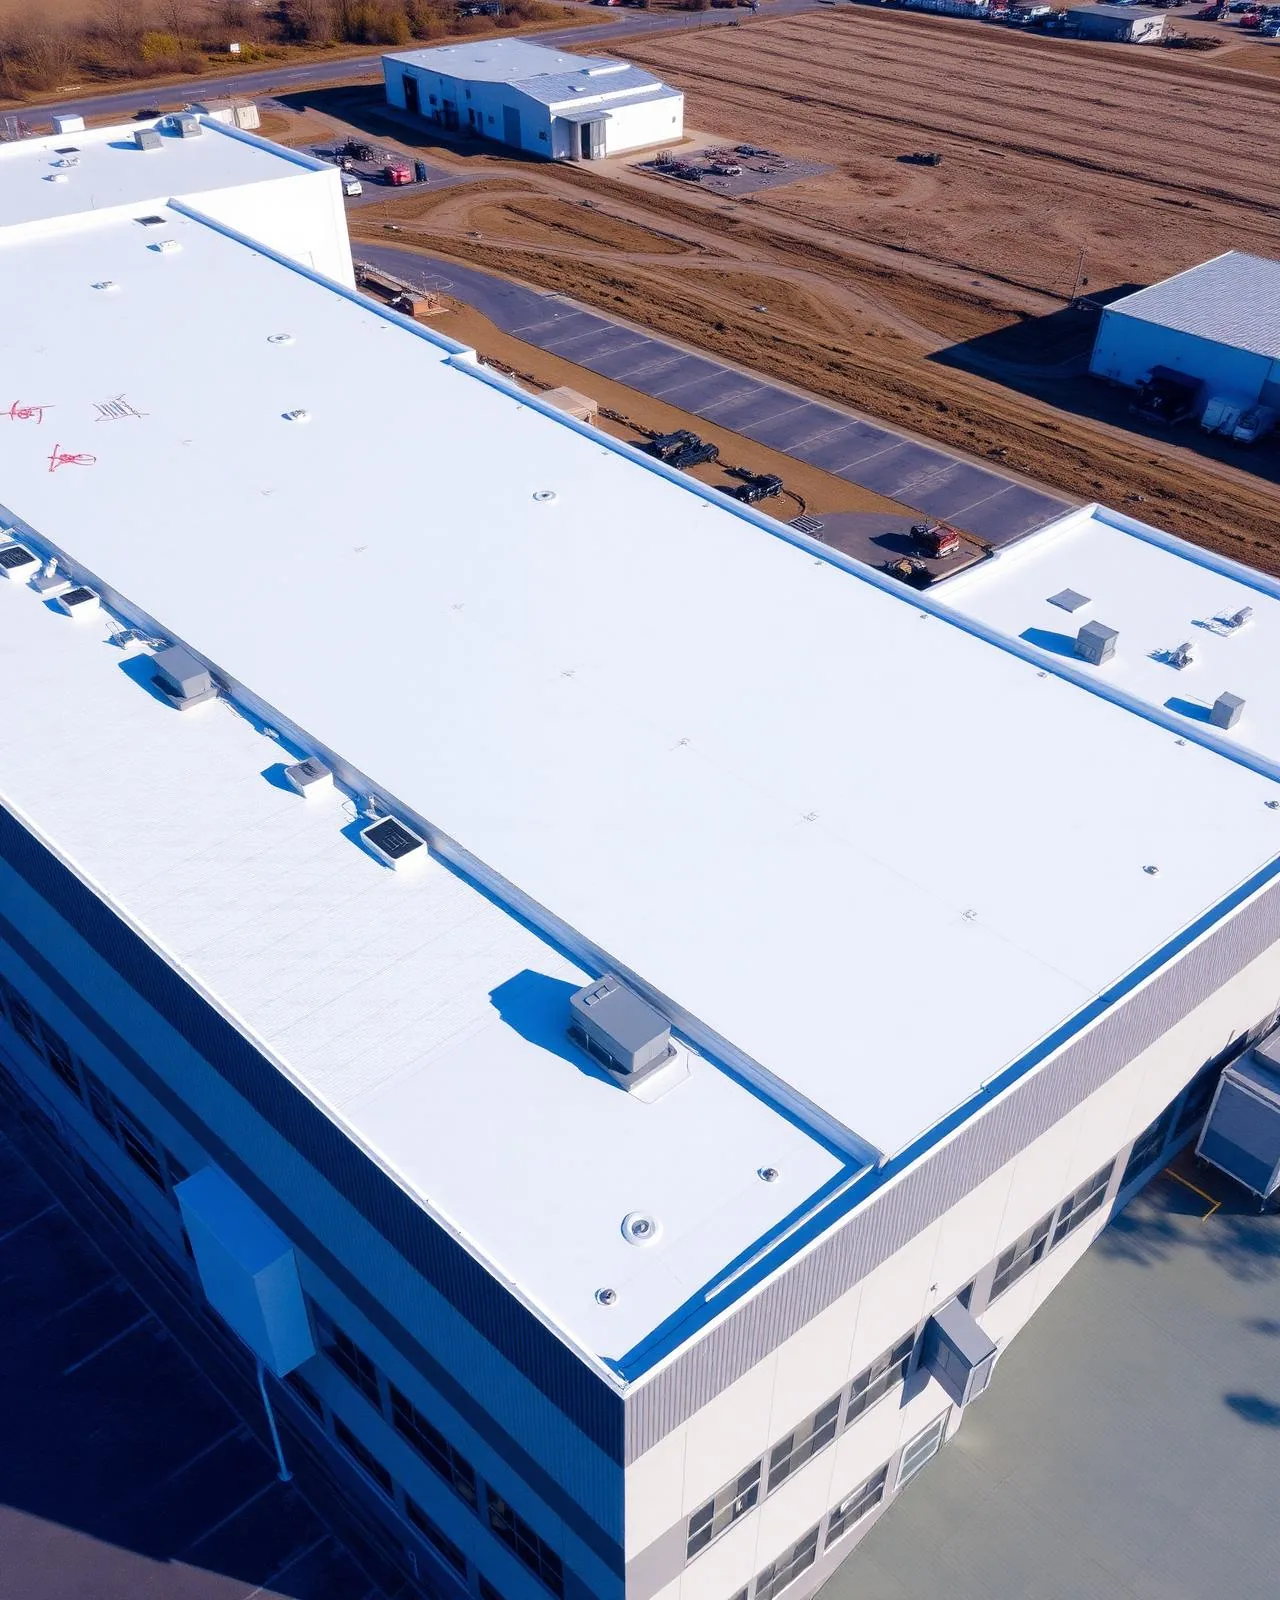
For replacement, systems such as PVC roofing are often considered over healthcare spaces because of their weldable seams and resistance to many rooftop chemical exposures, while other assemblies may suit different buildings. Cost drivers include crane or hoist access, tie-ins at penthouses, the cost of protecting interior spaces, and the codes that apply. Federal projects are commonly written to the Unified Facilities Criteria for roofing, and the governing standard for each project is stated in its contract documents.
More About VA Medical Center and Clinic Roofing near Olathe, KS
Documents a facility engineer can supply
The most useful records are the roof plans, any previous roof surveys, work-order history by building, warranty documents, the infection control requirements for each wing and the contacts for access and security. For clinics that are leased, the lease terms on roof responsibility matter as much as the roof itself.
With those records we can write a scope that separates observed condition from the reserve estimate and propose a repair sequence that reflects patient care priorities. Our roof capital planning converts the findings into a multi-year schedule of decision dates. Each line carries the roof area, the finding, the likely action, the consequence below and the date by which a decision is needed, so a facility committee can read the sequence in one sitting and see what happens if a roof waits another winter.
Coordinating campuses and satellite clinics
A system that spans a main campus and several clinics needs a comparable record for each. We build the register so that a small clinic roof and a large medical center wing carry the same fields, which lets the owner rank them by risk and spread work across fiscal years. The roof-area register is also a good reference when a department changes use of a space, since a new imaging suite or lab below may change the priority of the roof above it.
The same controlled-access planning applies to a hospital, a medical office and a National Guard armory, across Olathe and nearby cities. A shared register also helps when a clinic changes tenants or a department moves, since the roof above the old space and the new one can be re-ranked from the same sheet without a fresh survey of the whole building.
Commercial Roofing Questions
What decides which VA roof is repaired first?
What lies beneath it. A roof over an operating suite, sterile processing or a patient wing outranks a roof over storage, even if the storage roof is older. The survey records both age and function, and the repair order follows consequence.
How is dust kept out of clinical spaces during roof work?
Intakes near the work are identified in advance, protection is placed at hatches and stairs, work is phased by section, and cleaning is built into every shift. The facility's infection control assessment governs the details.
How does a long-established campus get a roof register?
Each building is surveyed on its own. Assembly, layers and past repairs are read from the roof and the work-order history, so the register shows what each building carries today.
Are clinics treated differently from the main medical center?
The process is the same, but clinics are smaller, often leased, and may share a roof with other tenants. Their files include lease responsibilities, and the scope is scaled to the building.

Send the building list and the access rules
Share the roof-area register, prior reports, infection control requirements, decision date and the facility contact for access. We will return a documented assessment that separates current repairs from capital planning assumptions.