Roofing for Healthcare Systems in Olathe, KS
Health systems fund roofs from facility budgets that compete with imaging suites and surgical equipment, so the case for a roof has to be written in terms of consequence: what sits under it, what a leak would interrupt, and which capital year is realistic. Census QuickFacts reports 2022 healthcare and social-assistance receipts of $877.395 million in Olathe, KS, and the same year includes freezing lows on 109.6 days, which every clinic, medical office and hospital roof a system owns has to get through. A dated roof-area register ties those two facts together by listing each building, its assembly, its drainage record and the function below.
Send the building list and the infection control rules
Share the roof-area register, prior reports, decision dates, infection control requirements and the facility contact for access. An assessment comes back with current repairs on one list and capital planning assumptions on another.
Ranking roofs by what lies beneath
A roof over a corridor storage room and a roof over a procedure suite may be the same age and the same membrane, and they still do not carry the same risk. We rank by function. Roof areas above operating rooms, sterile processing, pharmacy, imaging, laboratories and inpatient units rank first for inspection frequency, and any moisture finding there is escalated immediately.
The register then lists areas above general clinic space, administrative offices and support buildings, with their own intervals. The facility director can use that ranking to defend a budget request, because it explains why a roof that looks fine from the ground is still a priority, and why another that looks worn can wait.
Weather record for clinics and campuses
Rooftop membranes and mechanical curbs live between monthly means from 29.8°F to 78.8°F, with 37.54 inches of precipitation falling across the year. Health buildings add heat from exhaust and equipment, which can speed up aging near rooftop units, and internal humidity that can condense under a cold deck in winter.
Hail is part of Kansas City area severe thunderstorm climatology, and health buildings in the path of the May 19, 2024 squall line, which the National Weather Service followed on a path running Gardner to Olathe, estimated near 80 mph, have a dated reason for a roof walk. Health buildings along the K-10 and K-7 corridors, and in the I-35 and Santa Fe area that Olathe's plans study, should log the same inspections with the same fields. Because one storm can touch every site on the same night, the register also sets the order in which buildings are walked afterward, with clinical priority first.

Surveys that do not interrupt care
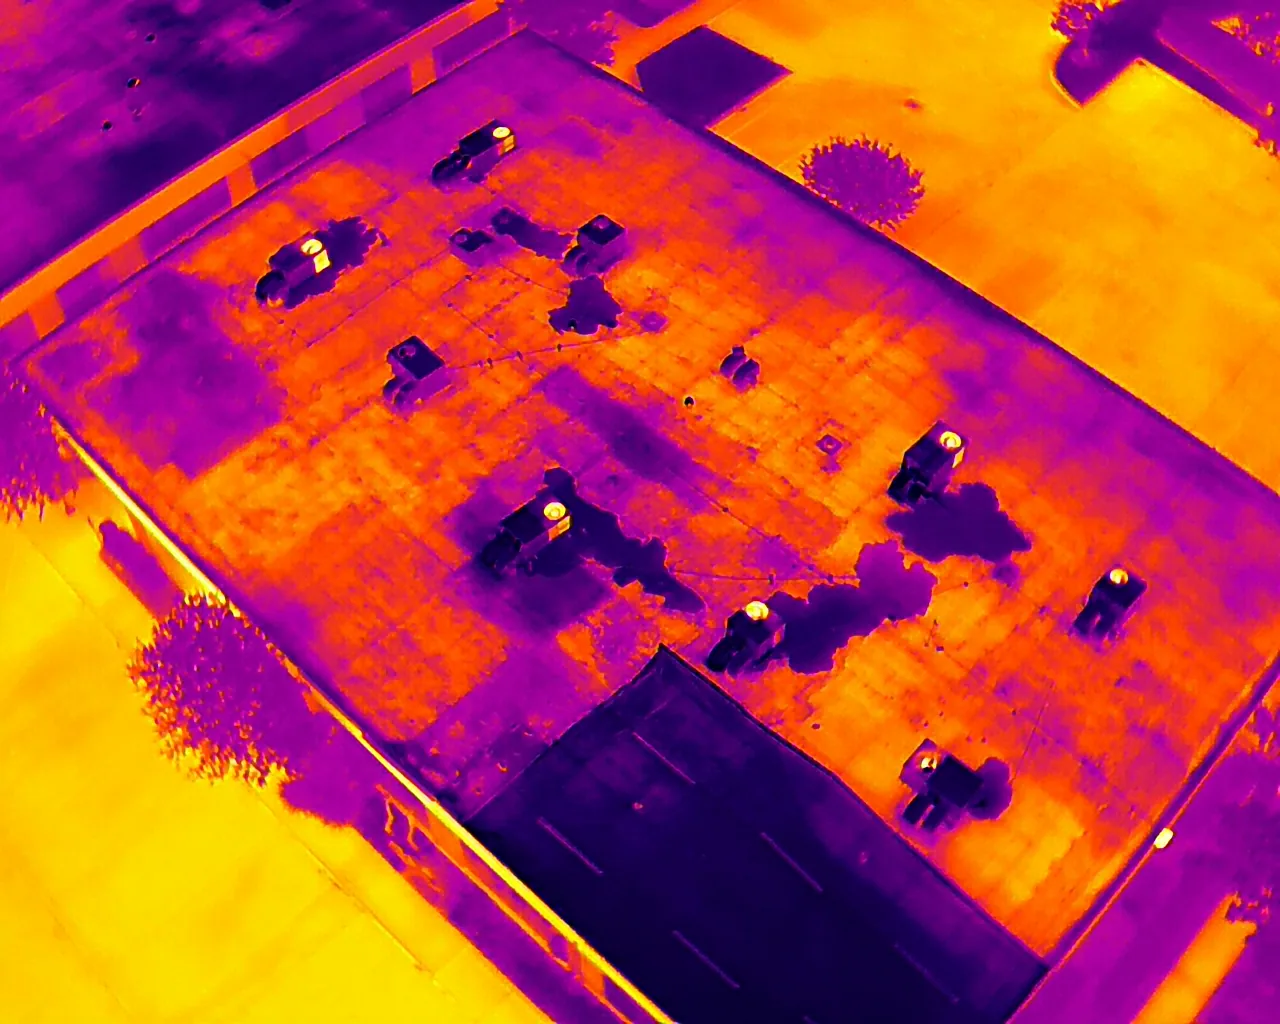
A health system cannot close a floor for a roof inspection, so the survey is built to be non-invasive. A drone roof inspection captures overall condition without foot traffic on delicate membranes, and an infrared moisture survey locates wet insulation without opening the roof. Where cores are needed, they are placed away from critical equipment and sealed the same day. Access paths over occupied wings are chosen to keep foot traffic off areas with sensitive rooftop sensors and antennas, and the visit is scheduled with the facility engineer so that nothing on the roof is disturbed without notice.
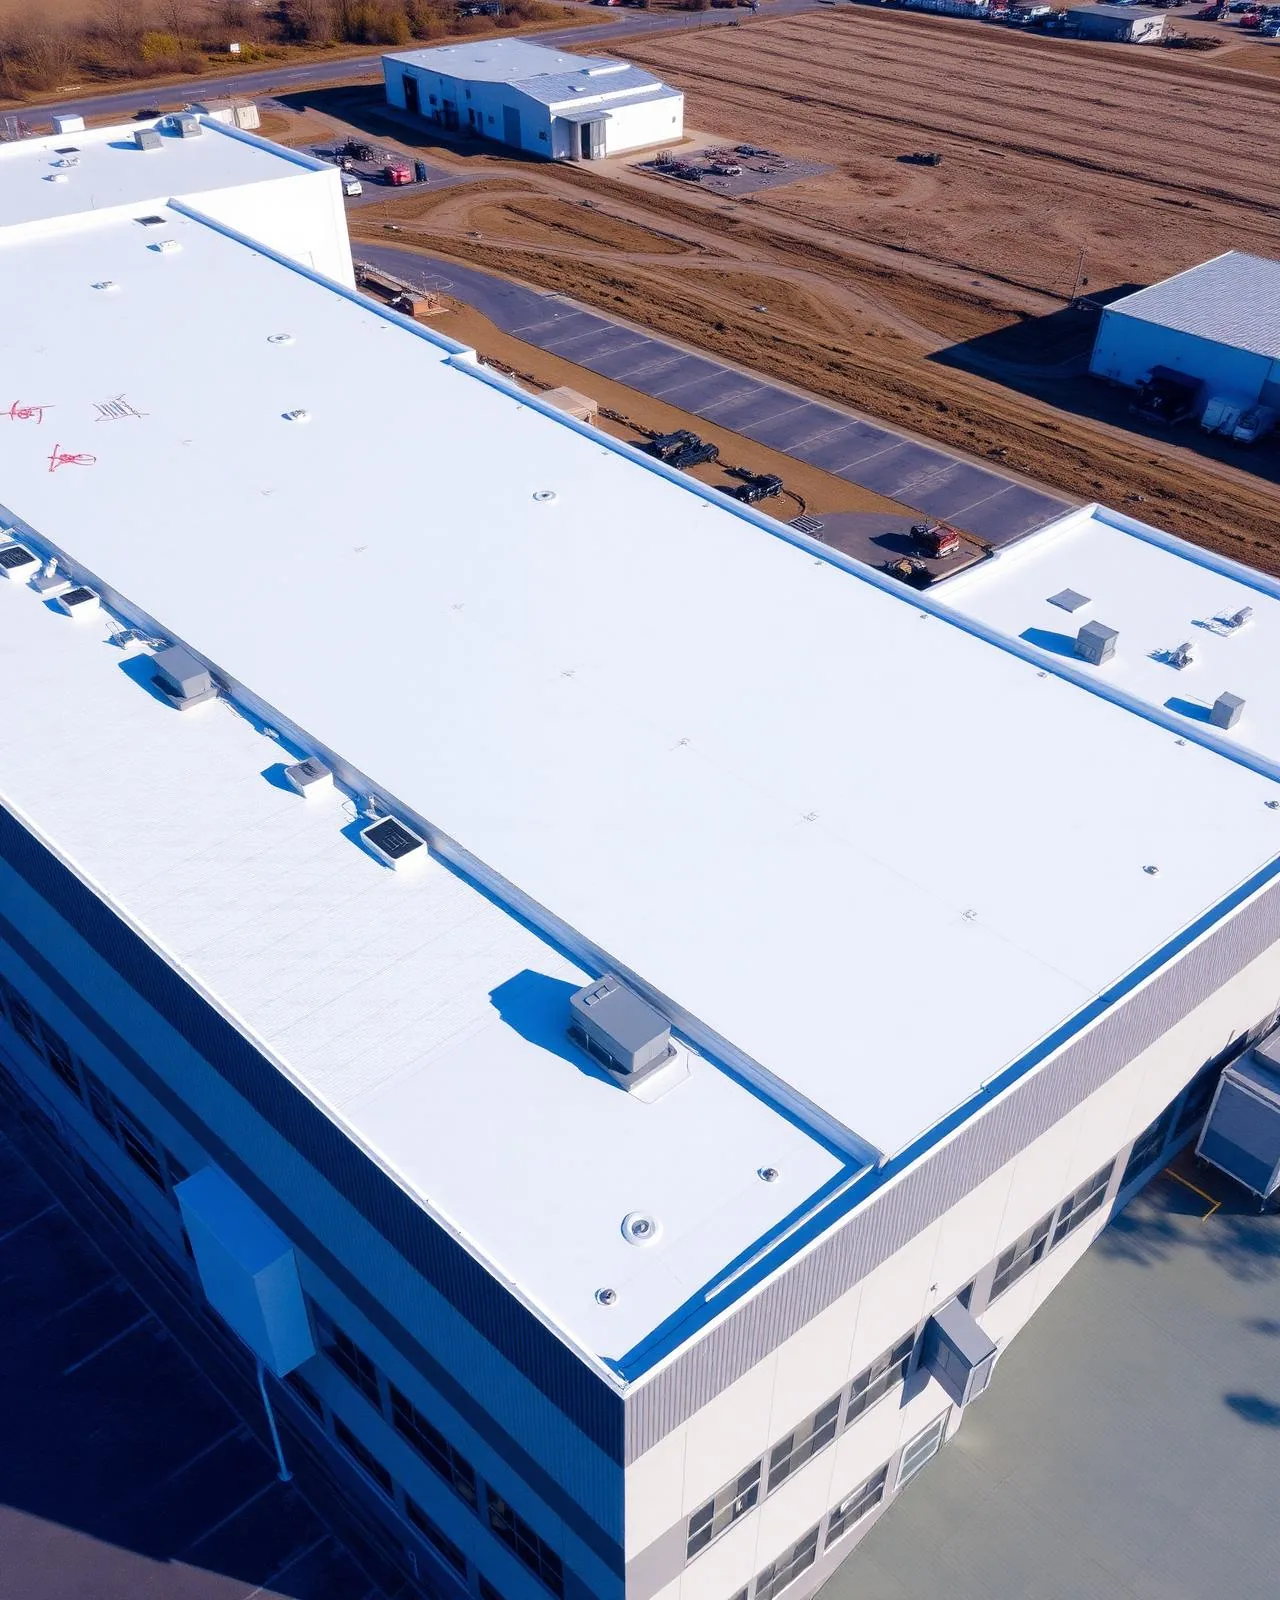
The written findings identify system type, penetrations, drains, flashings and rooftop equipment, and they connect each finding to the clinical space below. That makes it easier for the facility engineer to coordinate with infection control and to plan any interior protection. Mechanical equipment gets its own entries, since air handlers, chillers and exhaust fans are heavy, they penetrate the membrane, and their curbs are among the usual starting points for a leak. If equipment is due for replacement in the same window, the roof work and the equipment change are sequenced together so that new curb flashing is not cut open soon after it is installed.
Infection control and phasing
Roof work on healthcare property starts with an infection control risk assessment. The plan names every fresh-air intake near the work, puts protection at hatches and stairwells, and builds dust and odor control into each day. Primers, adhesives and hot work are chosen and permitted with intake locations and fire alarm zones in mind.
Work is phased by section so that only part of a building is open at once, and each section is dried in at the end of the shift. Emergency egress, ambulance routes and parking for patients are kept clear. When a storm opens a seam overnight, a crew can respond at any hour, and the temporary repair goes into the register ahead of the permanent fix.
More About Roofing for Healthcare Systems in Olathe, KS
Capital replacement versus maintenance repair
Health systems usually have both a maintenance team and a capital process, and the roof file should show where each belongs. Isolated punctures, failed sealant and clogged drains are maintenance, and they are closed out with a dated entry so a later capital request can show how often the same detail has been repaired. Recurring leaks over the same department, wet insulation across a wing and failing seams belong in capital.
A system such as PVC roofing is frequently considered for healthcare roofs because of weldable seams and chemical resistance around exhaust, while other assemblies may suit different buildings. The city's move to the 2018 I-codes covering buildings, existing buildings and energy took effect September 1, 2019, and the edition that governs a given project is confirmed with the city. Cost drivers include hoist or crane access, tie-ins at mechanical penthouses, interior protection and the schedule constraints imposed by clinical operations. A roof over an occupied floor may need ceiling protection, vibration limits near sensitive imaging rooms and a plan for after-hours work that does not disturb inpatient sleep.
One register for hospitals, clinics and offices
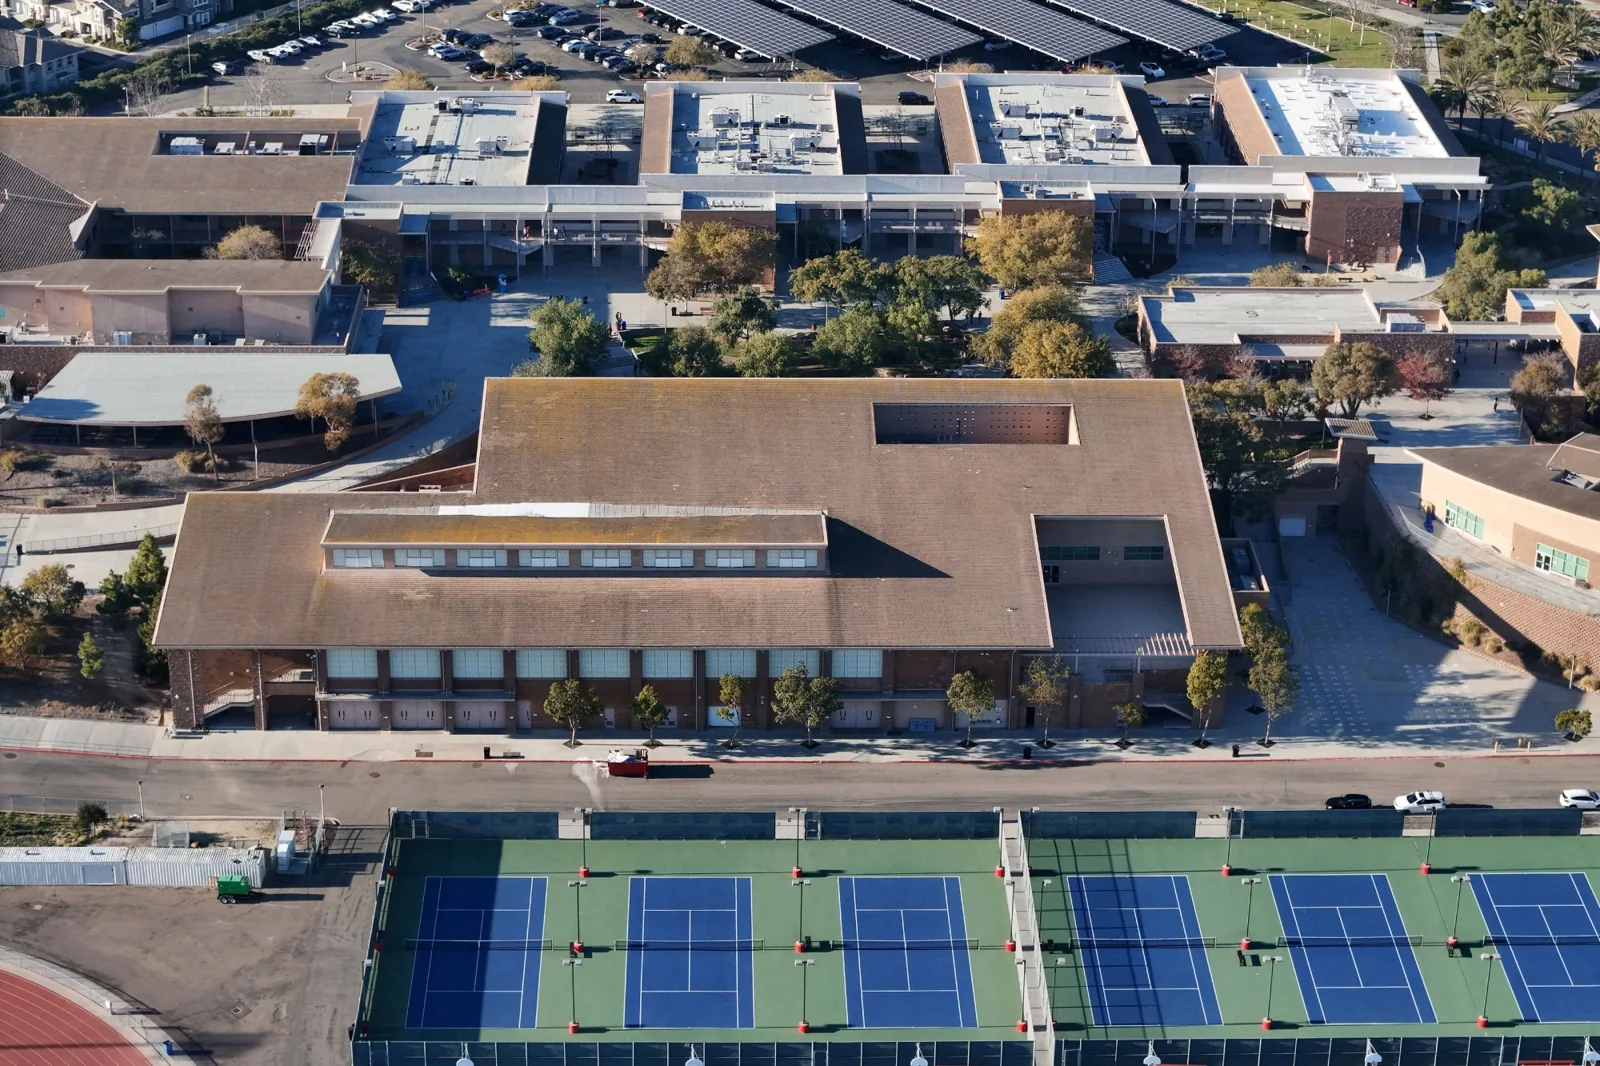
A system with a hospital campus, several clinics and leased medical offices needs the same fields for each building, so that a small clinic roof and a large inpatient wing can be ranked on one list. Leased buildings add a lease-responsibility column. The result is a multi-year schedule with decision dates that a facilities committee can approve. Every entry lists the roof area, finding, consequence below, likely action and decision date, so a committee can weigh what another winter would cost a given roof.
The same occupied-building discipline carries over to school districts and public agencies. A hospital roof and a medical office roof sit in one register, capital planning turns that register into a schedule, and the work covers Olathe and the cities around it.
Keep one more item in the register: the infection control sign-off for each roof project, with its date and the name of the approver. When a later phase or a repair visit returns to the same wing, the earlier conditions are already on file, and the facilities team does not have to rebuild the approval from memory.
Commercial Roofing Questions
What determines inspection frequency for a health system roof?
The function below and the condition above. Roofs over procedure suites, sterile processing and pharmacy are walked more often than roofs over storage, and any roof with an open finding gets an earlier revisit. After a significant storm, the clinical areas are checked first.
How are patients and staff protected from dust and fumes during roof work?
Intakes are identified before work starts, protection is set at hatches and stairs, and sections are phased so only part of a building is open at a time. The infection control assessment sets the specific limits.
Is a clinic roof treated differently from a hospital roof?
The method is the same and the scale differs. A clinic roof usually has fewer penetrations and simpler access, but it may be leased, so lease responsibility goes into the file beside the roof findings.
Does the May 2024 wind event reach every Olathe health building?
Only buildings inside the surveyed path, which ran across Gardner and Olathe with an estimated 80-mph peak. Those buildings get a dated check of edge metal and rooftop units.
Send the building list and the infection control rules
Share the roof-area register, prior reports, decision dates, infection control requirements and the facility contact for access. An assessment comes back with current repairs on one list and capital planning assumptions on another.