
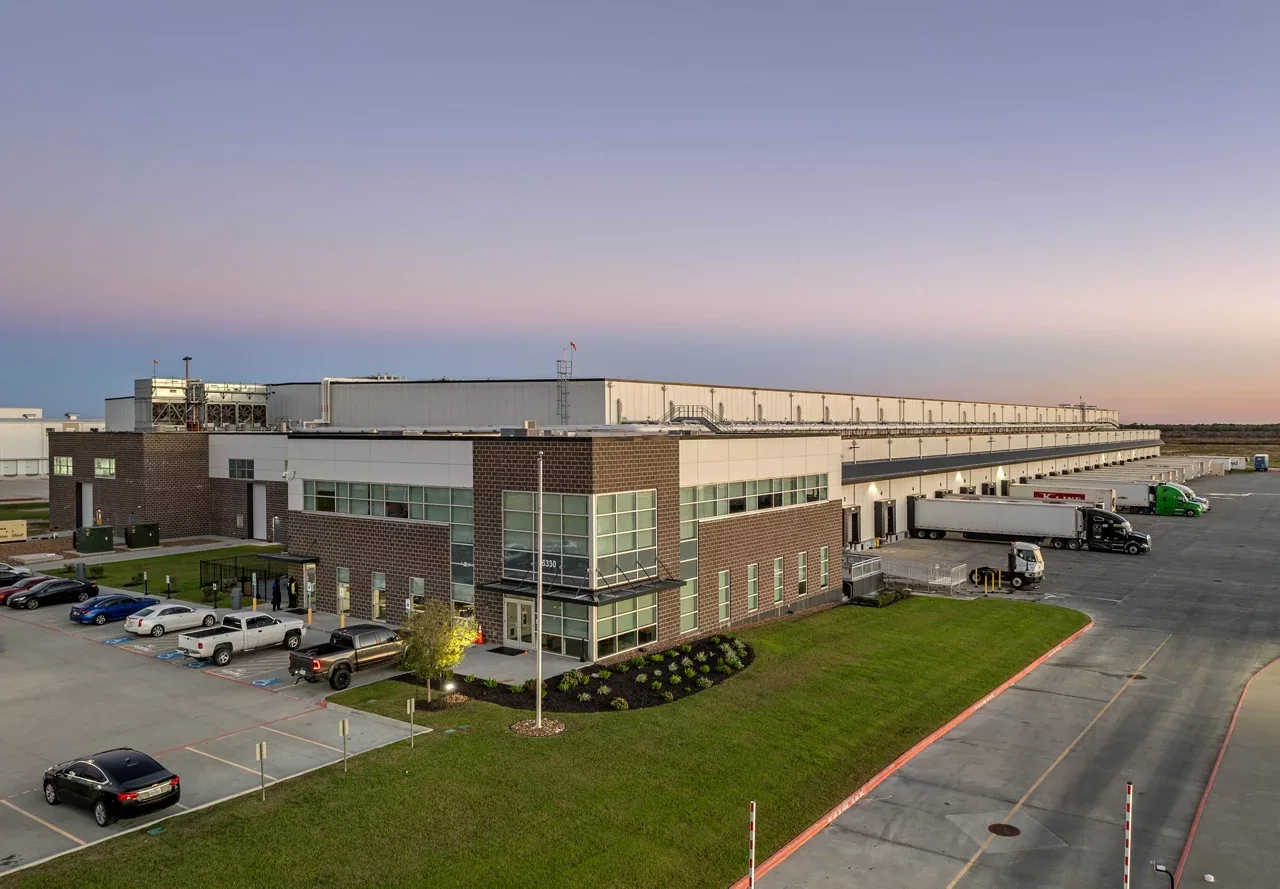
Cold Storage Roofing in Olathe, KS
Insulation is the asset in a refrigerated building, and the roof exists mostly to keep that asset dry. A freezer or cooler roof that lets in even a small amount of water will lose insulating value in the wet zone, and the cost shows up in energy bills and in ice on the interior before it shows up as a leak. For that reason the capital year for a cold storage roof is usually driven by moisture findings, not by a calendar age. We start every refrigerated building with a moisture survey and a drainage record, then build the repair and renewal plan around what the insulation is actually doing.
The plan separates the roof membrane from the thermal assembly beneath it, since each has its own life and its own cost.
Send the drawings, bills and roof plan
Share the roof drawings, any earlier moisture survey, recent energy history, equipment layout and an access contact. We will survey the roof, mark wet insulation on a plan and give a written assessment that keeps urgent repairs apart from capital planning.
Seasonal movement above a building held at set temperatures
A cold storage building holds a steady interior temperature while Olathe swings between a 29.8°F January mean and a 78.8°F July mean. That makes for a large temperature difference across the roof assembly, but in opposite directions through the year. In summer, heat drives vapor downward toward the cold interior. In winter, the difference narrows. Either way, any gap in the vapor retarder gives moisture a place to collect.
Annual precipitation is 37.54 inches, and lows touch 32°F or colder on 109.6 days. Frozen water in a wet assembly expands, and repeated cycles open seams and damage insulation boards. We record where moisture sits, which season it appears in and how it relates to penetrations such as refrigeration lines, conduit and roof-mounted condensers.
Moisture survey and core findings
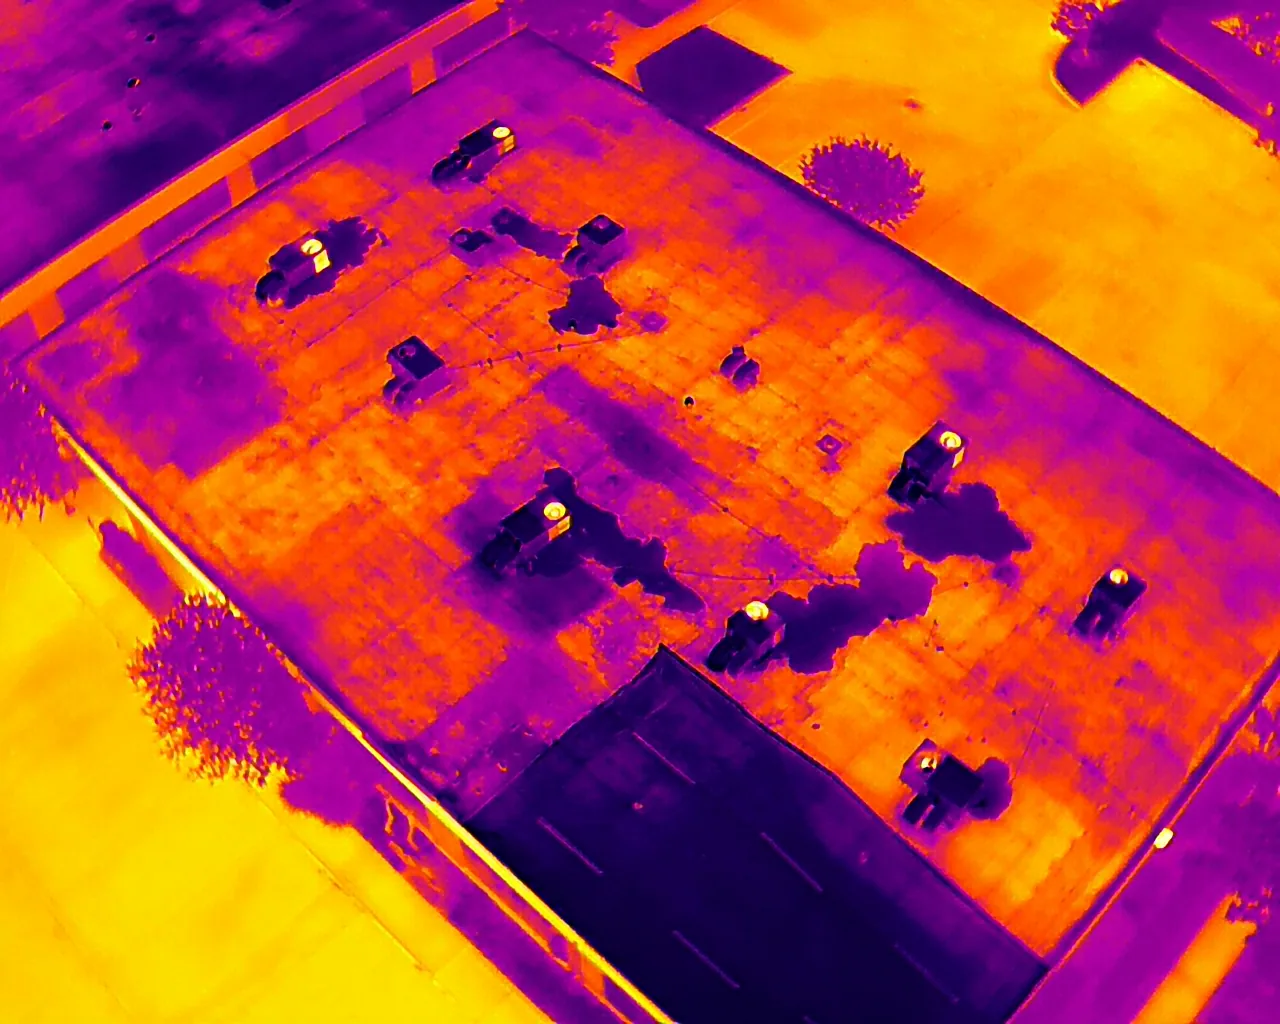
An infrared moisture survey is the most useful single tool on a refrigerated roof. Wet insulation holds heat differently from dry insulation, and a scan at the right time of day shows the pattern across the deck. We confirm the pattern with core samples or probes at selected locations, then mark the wet zones on the roof plan.
Cores also tell us how thick the insulation is, how many layers there are, whether a vapor retarder is present and what condition the deck is in. Those facts matter for planning, because a wet freezer roof that has been recovered once is a different job from a single-layer system with isolated saturation. The report separates areas that can be dried or patched from areas that need new insulation, and it gives the owner a plan marked with both.

Patch, partial replacement or full renewal
Isolated wet insulation near a single penetration can sometimes be cut out and replaced with matching material, with the membrane flashed back to the surrounding roof. That is a repair, and it is the right scale when the rest of the assembly is dry and the membrane has years left. When the wet areas are widespread or recur after repairs, partial work stops being economical.
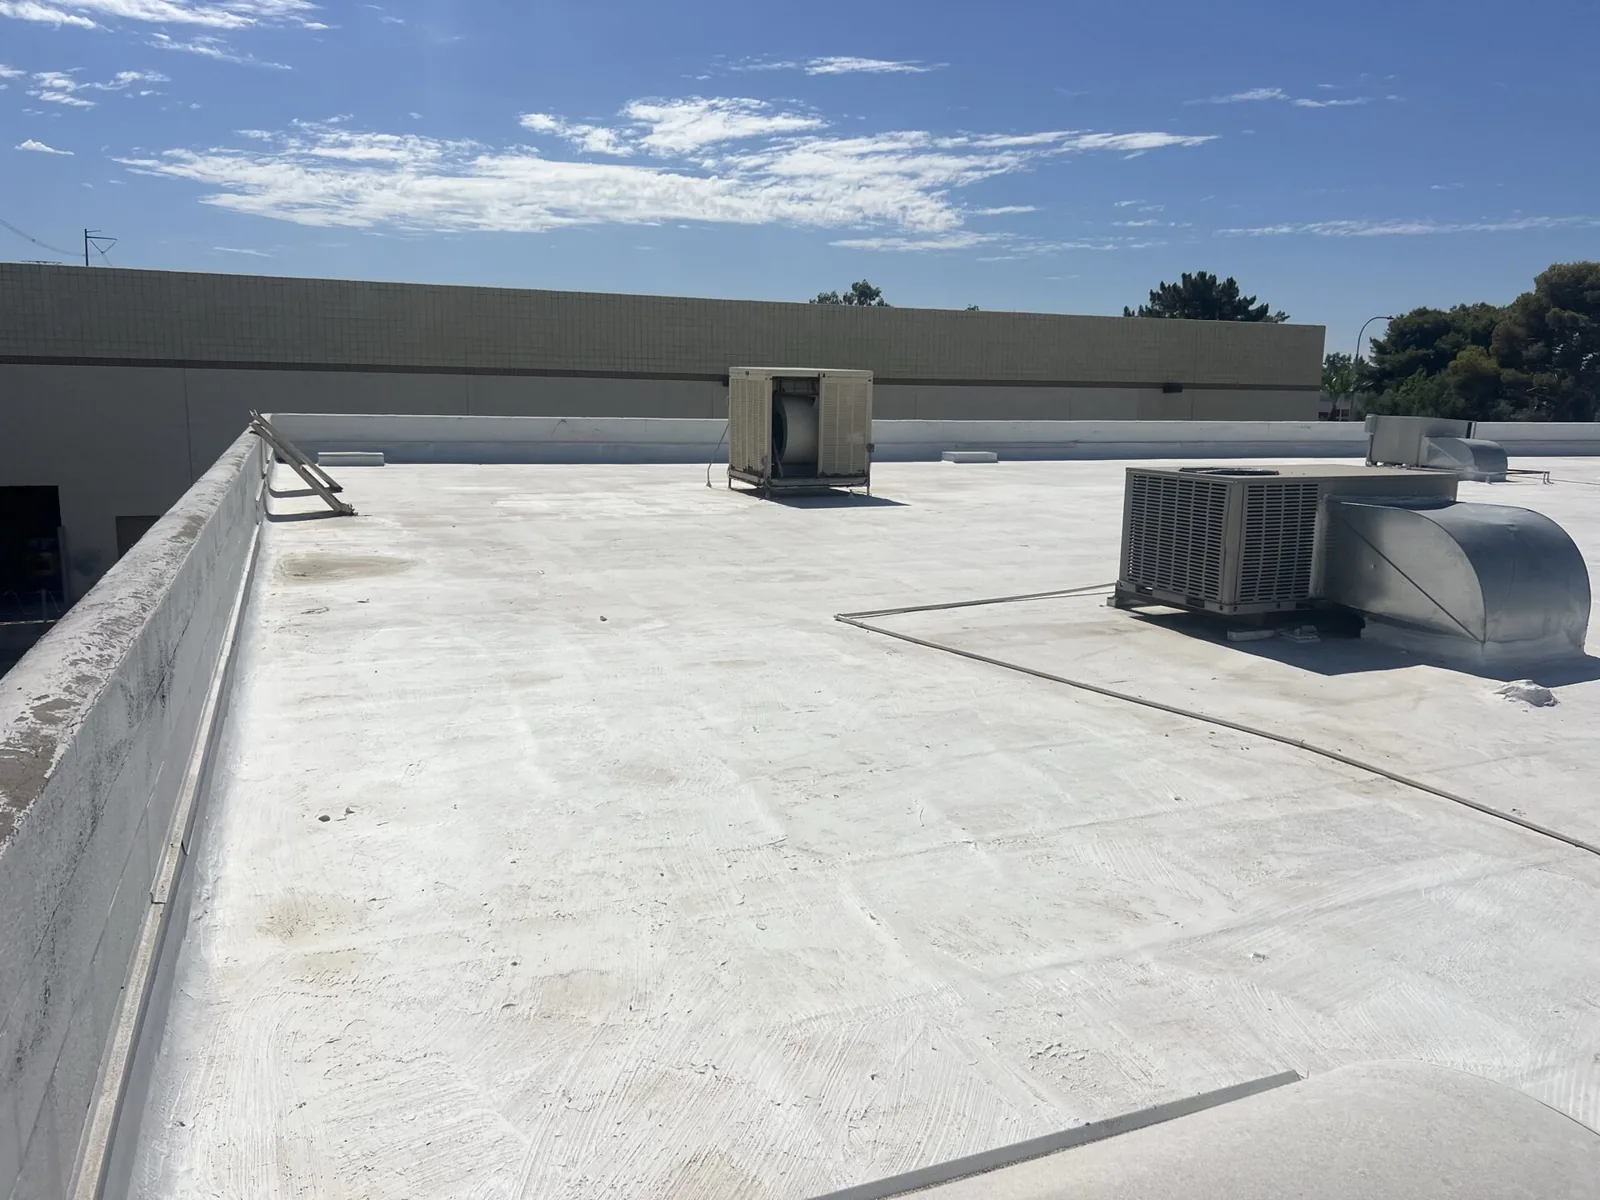
A full renewal for cold storage tends to specify high-performance insulation with a continuous vapor retarder and a reinforced membrane such as spray polyurethane foam or a heat-welded single ply. Foam provides its own air and vapor control at the cost of careful application in controlled conditions. Each option is written as a scope version with a stated bid basis, so the owner can compare capital outlay against expected energy and maintenance results.
Working above a refrigerated space without losing temperature
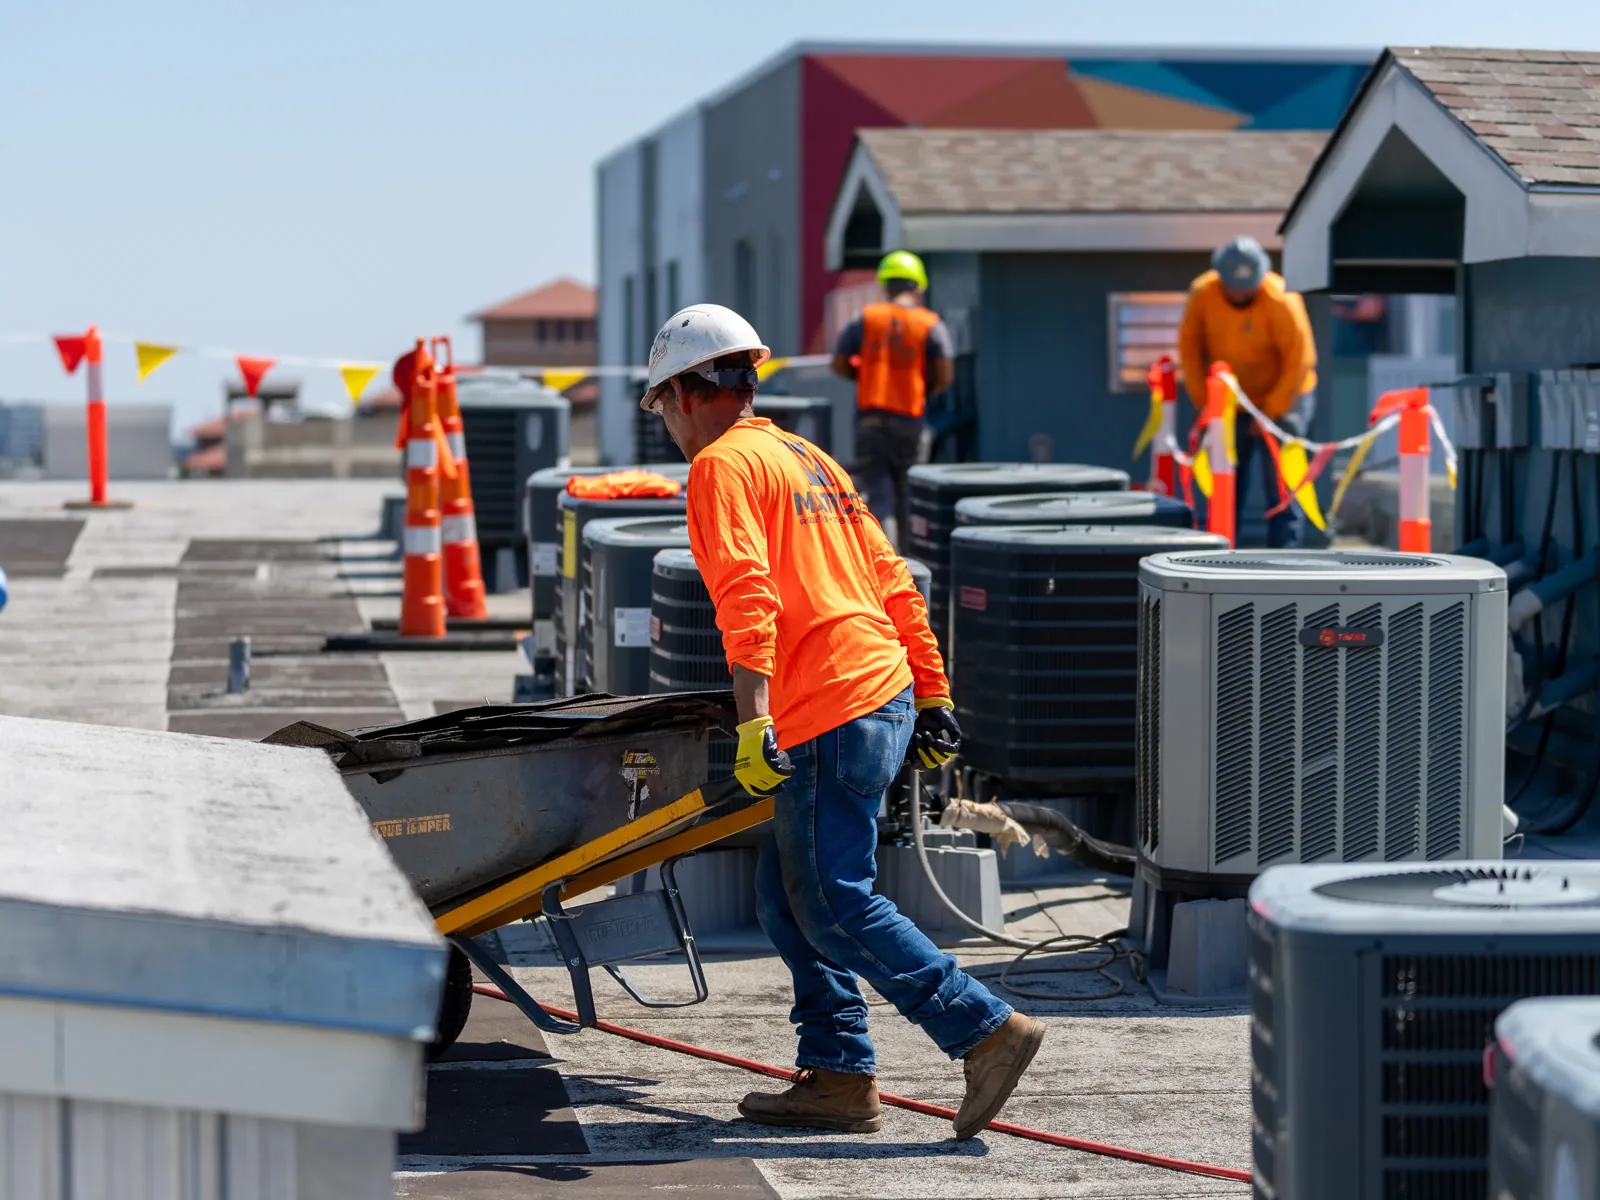
Opening a roof over a freezer is not like opening a roof over a dry warehouse. Any exposed insulation lets cold air out and water in, so tear-off is done in small sections that are sealed back the same day. Weather watching becomes part of the daily plan, and rain forecasts move the schedule. Interior staff are told when sections of ceiling are exposed to work above, and sensitive product zones can be protected.
Insulation values on a replacement are checked against the 2018 building, existing-building and energy codes, which Olathe has applied since September 1, 2019, along with any local amendments. The same planning mindset applies to a reroof over an occupied building, with extra care given to temperature control.
More About Cold Storage Roofing in Olathe, KS
Placing cold storage inside a wider roof plan
An owner who holds refrigerated space may also hold dry distribution center space beside it, and a grocery store carries its own refrigeration load on the roof. Treating them as separate classes in the roof-area register helps, since the cold sections need a shorter inspection interval and a different reserve assumption than their dry neighbors. A roof capital plan can show the cold storage sections as their own line.
For owners with buildings in Overland Park and Olathe, the same report format keeps the comparison easy. Census QuickFacts reports Olathe transportation and warehousing receipts of $547.337 million for 2022, which shows how much goods handling runs through the city.
Records that speed up a refrigerated roof assessment
The most useful documents are the original roof drawings or specifications, which show the insulation thickness and vapor retarder, plus any past moisture survey. Energy bills that rise without an explanation can be a sign of wet insulation, so the owner's utility history is worth bringing. We also ask for the refrigeration equipment layout on the roof and the name of the person who arranges access to the plant floor.
Where no drawings are available, core samples fill the gap. They cost time on the first visit but give the owner a documented assembly that every later decision can use.
One more habit pays off on refrigerated roofs: log interior observations alongside roof findings. A frost patch on a ceiling, a rise in compressor run time or a damp spot at a dock door each gets a date and a location. Matched against the moisture map, those entries show whether the assembly is drying, holding or getting worse, and they give the capital plan something firmer than an age estimate.
Commercial Roofing Questions
Why does a cold storage roof need a moisture survey before a repair?
A leak seen inside rarely marks the whole wet area. Water travels along the deck and under insulation boards, so the stain may sit far from the opening. The survey maps the real extent, which keeps the repair from covering only the visible spot while insulation stays wet elsewhere.
Can wet insulation in a freezer roof be dried in place?
Drying in place is rarely practical, because the cold interior pulls moisture into the assembly faster than it can leave. Small, isolated areas are cut out and replaced. Widespread saturation calls for new insulation and a new vapor retarder.
Does ice on the interior ceiling always mean a roof leak?
Ice can come from a roof leak, from air leakage around penetrations or from condensation on cold surfaces. We check the roof first, then the penetrations and the vapor retarder. The interior photographs help separate the causes.
How does hail affect a refrigerated building roof?
Kansas City-area thunderstorms can bring hail. After a reported event we look for bruised membrane, cracked seams and dented equipment, and we record what is present. Findings on an insured loss support the claim.
What interval suits routine checks on a freezer roof?
More frequent than a dry building, since small moisture problems cost more here. A spring and fall inspection with a drain cleaning is a sensible baseline, with an extra look after severe weather. The interval is adjusted once the first survey shows how the assembly is holding up.
What is the risk of delaying a wet-insulation repair through winter?
Moisture trapped in a cold assembly freezes, and the freeze-thaw cycle breaks down insulation boards and loosens the membrane bond. With lows at or below freezing on 109.6 days a year, a winter of delay adds damage and widens the scope. Temporary protection holds the leak in check while the permanent work waits for suitable weather.
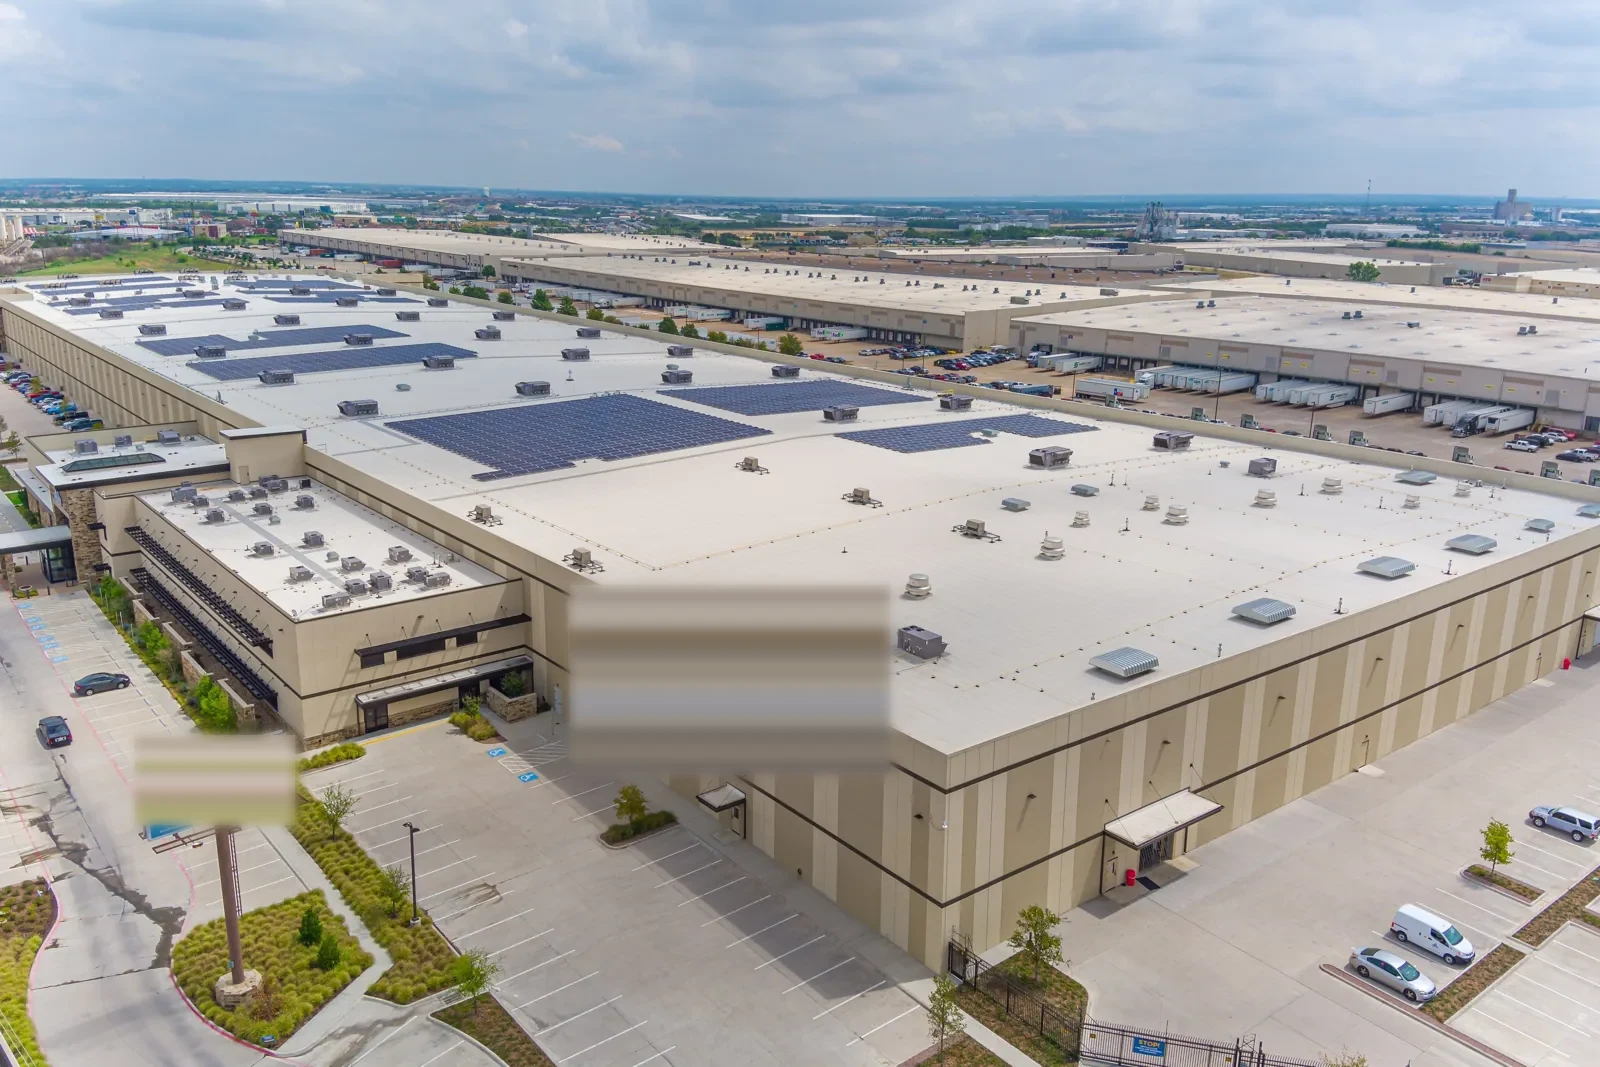
Send the drawings, bills and roof plan
Share the roof drawings, any earlier moisture survey, recent energy history, equipment layout and an access contact. We will survey the roof, mark wet insulation on a plan and give a written assessment that keeps urgent repairs apart from capital planning.