Occupied Building Reroofing in Olathe, KS
An occupied reroofing window has to fit the building's operating calendar as well as the roof's condition. Olathe's seasonal temperature movement makes the work sequence and protection required at each open section part of the capital decision. We divide the roof into workable areas, establish tenant and facility contacts, and record the condition that supports replacement before setting the first production date.
Set the access and decision calendar first
Share the roof plan, tenant schedule, available condition records, decision contact, and operating constraints. We can phase the replacement scope by roof area, define daily dry-in limits, and preserve closeout records for each section.
Divide the roof into controlled work areas
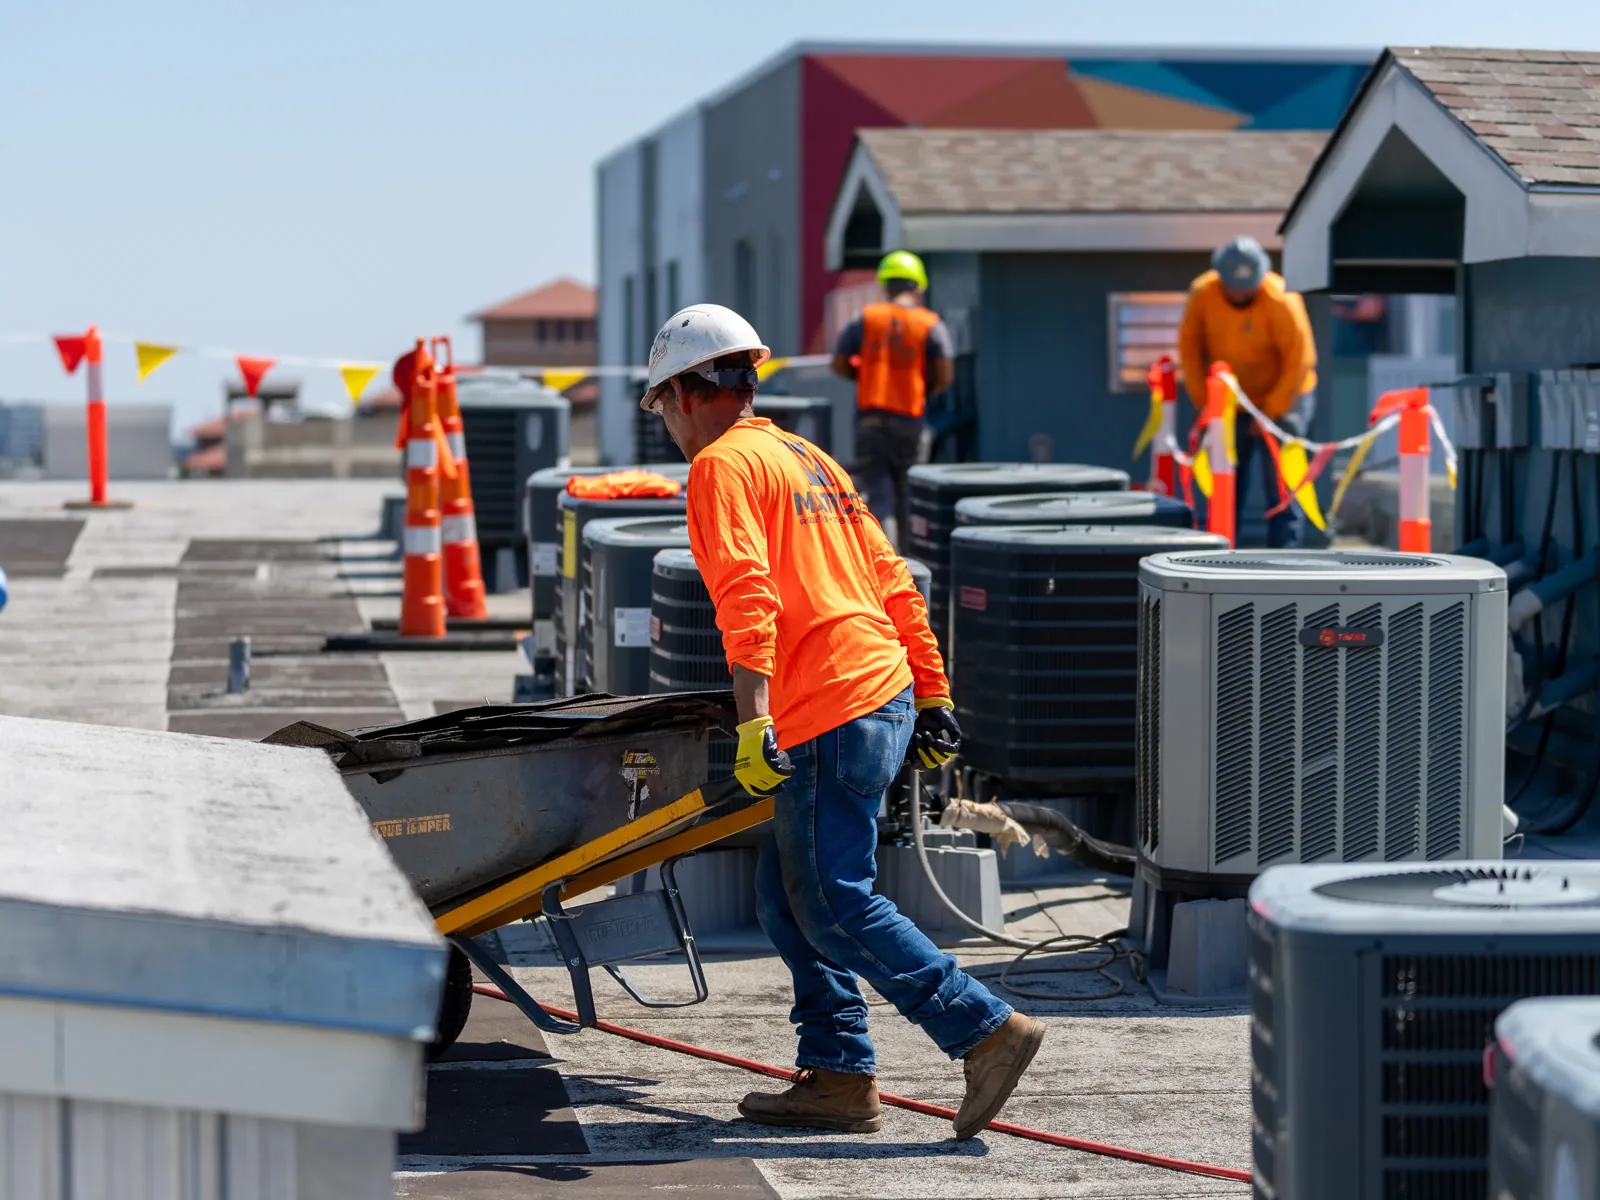
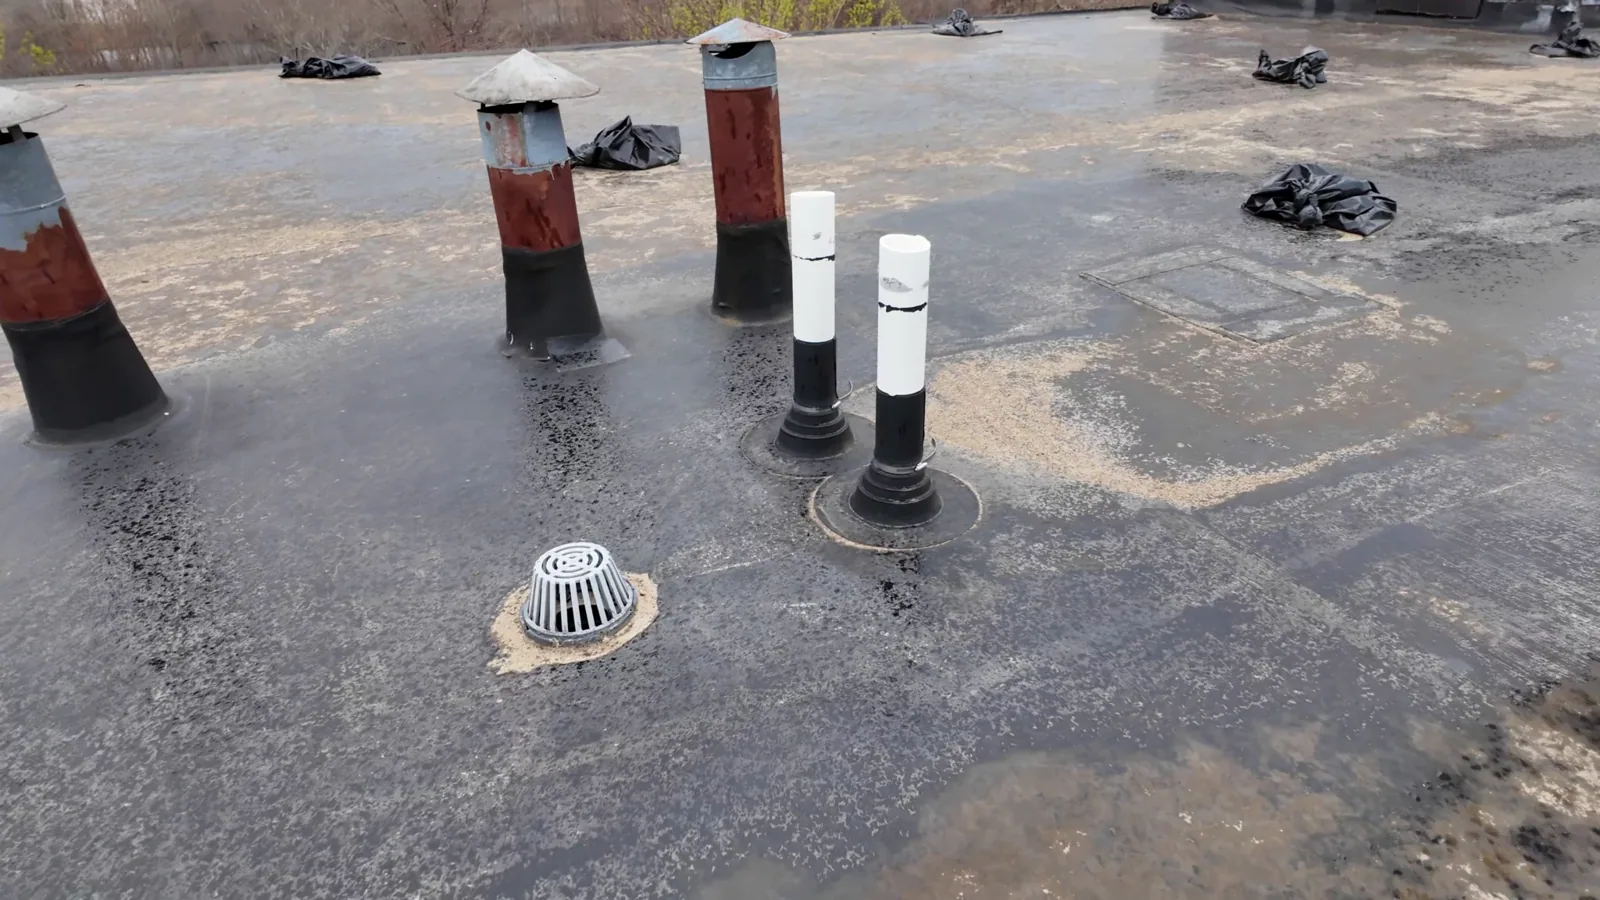
A phase boundary should reflect drainage, access, equipment, and the building below it, not simply a convenient line on a drawing. We map drains, rooftop units, skylights, entrances, delivery paths, and spaces that cannot be disrupted, then sequence sections so active work has a defined perimeter. Each phase identifies the tear-off limit, daily dry-in area, materials staging, and route crews use to reach the roof. The owner can then coordinate tenant notices and interior protection against a schedule tied to actual roof areas.
Before removal begins, we confirm who can approve a concealed-condition change and how quickly that person can respond. The field team records deck exposure, insulation condition, and any water entry found beneath the existing membrane, then keeps those observations separate from the original bid quantities. A condition inspection can help define the initial repair and replacement boundaries, while a replacement scope states what is included before work reaches an occupied area.
Set a dry-in decision for every shift
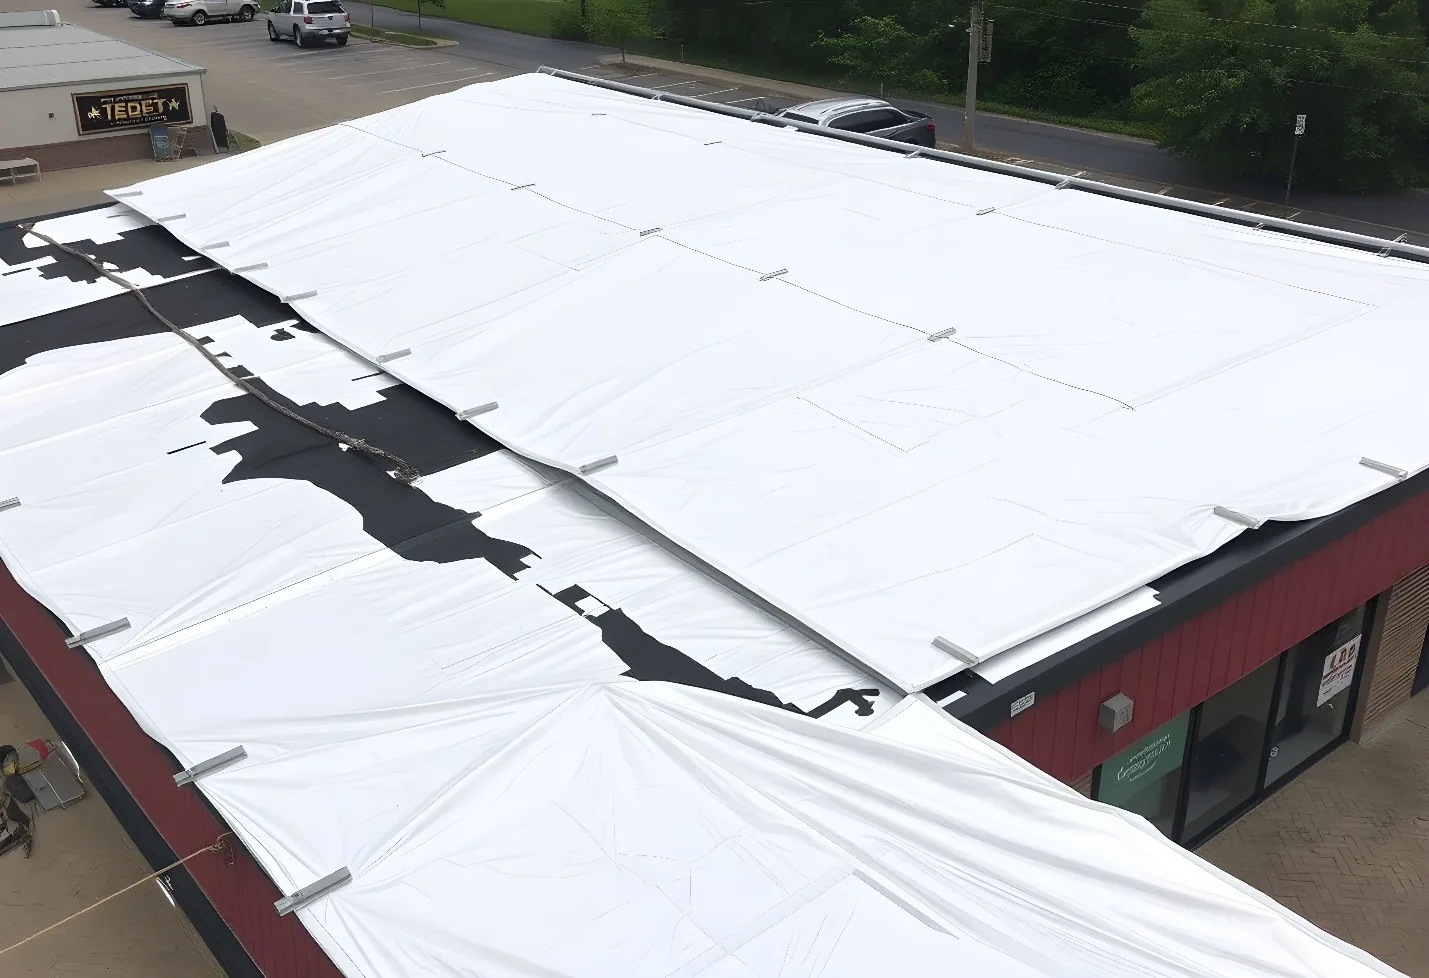
Occupied work needs an end-of-shift condition that the building contact can understand. We define how much roof may be opened, what temporary protection is installed, who checks the forecast, and who has authority to stop work when wind or precipitation changes the sequence. At each handoff, the crew records the area closed, any temporary tie-in, and the next action required. If a section cannot be made watertight as planned, the schedule shifts before the interior becomes the test of whether protection was adequate.
The local climate record includes both annual precipitation and repeated freezing conditions. That context makes drainage, temporary tie-ins, and freeze-day exposure relevant to planning, while the actual weather and roof condition govern each workday. We keep roof drains and scuppers open as the work advances and mark any outlet affected by staging or demolition. A drainage check can be scheduled with the phased work so a completed section does not inherit an obstructed water path.
Protect operations below the work zone
Tenant coordination starts with the tasks that change daily use: noisy removal, crane lifts, loading restrictions, odor-sensitive areas, and temporary closures. We identify the building representative who can approve access, the hours available for deliveries, and the areas that need interior protection before crews arrive. Where a mechanical shutdown or fire-alarm impairment is required, that coordination stays with the responsible trade and building contact. The roofing schedule records the dependency without treating it as permission to change another contractor's system.
KDOT's K-7 corridor study runs north to south through the Kansas City metro and includes Olathe within its broad study area. A reroof scheduled across properties near that route can involve different access and occupancy limits, so we build each work plan around the specific building rather than a generic tenant calendar. We separate pedestrian routes from crane and material paths, set a contact for changed conditions, and note where deliveries should wait. A temporary repair plan can address active leaks before replacement reaches that area, while a photo-backed condition record helps facility staff communicate what has changed during each phase.
Match the new system to the sequence
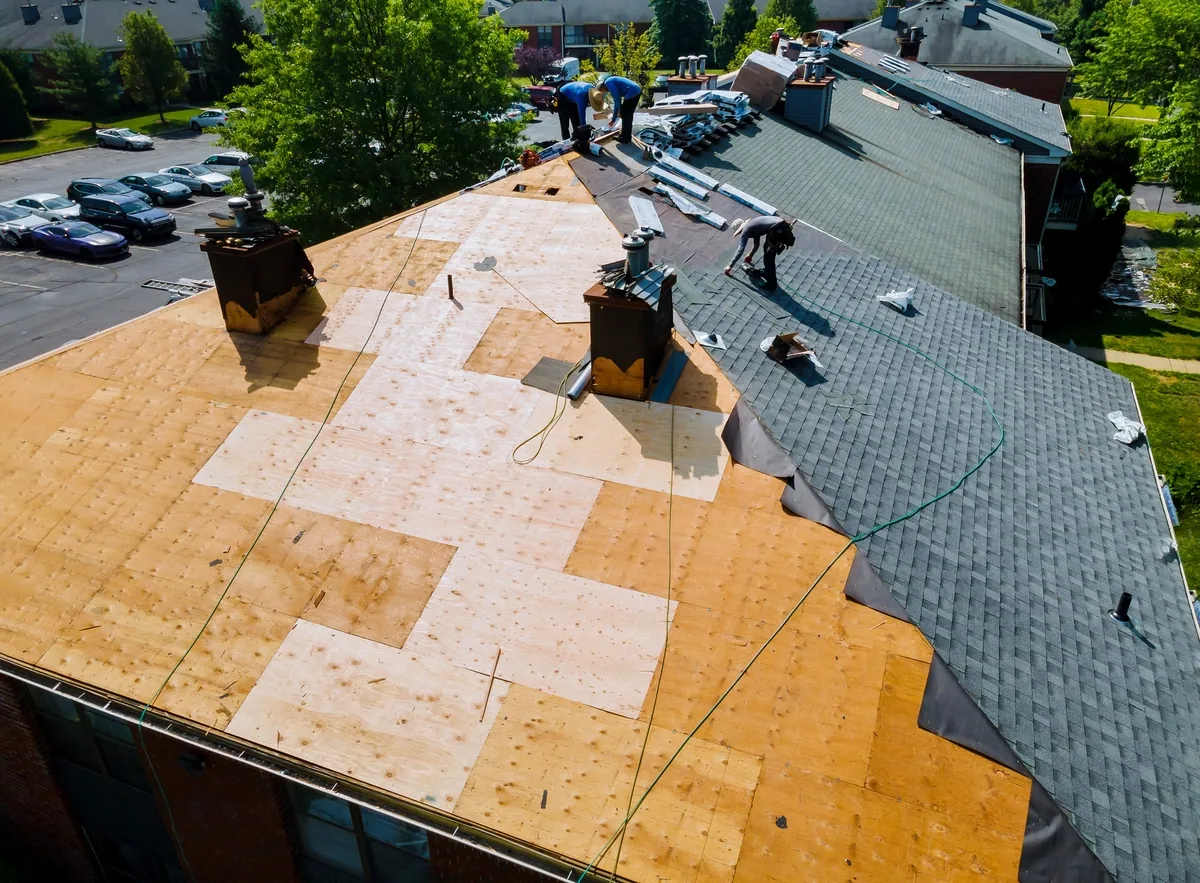
The replacement assembly affects tear-off weight, insulation placement, attachment, flashing details, and how quickly the building can return to normal access. We compare the roof plan with the selected system and mark transitions at parapets, penetrations, equipment curbs, and drains before production reaches them. If a recover option is considered, existing materials and attachment must be evaluated rather than assumed suitable. The scope names what remains, what is removed, and how unknown deck or insulation conditions are handled when they become visible.
A thermoplastic system can be a fit where its membrane and attachment details suit the roof design, but every assembly needs compatible flashing and a clear path to drains. The TPO system choice should reflect the specified materials and installation detail, with warranty requirements reviewed before work begins. We keep material staging and daily tie-ins coordinated with the production plan so pallets or open seams do not occupy an access path after hours. If weather or concealed damage changes the pace, the owner receives a revised sequence and the affected phase remains identifiable in the record.
More About Occupied Building Reroofing in Olathe, KS
Return each phase with a usable record
Closeout by area gives the property team a practical way to release access and restart its normal inspection routine. We record completed sections, materials, repaired deck or insulation, photographs, drain condition, and any item that remains open for another trade. The building contact can compare the completed area with tenant notices and confirm that temporary routes, protection, or staging have been removed. Open items are assigned to a party and a next step rather than disappearing into a general project note.
For a portfolio with several Olathe properties, the roof-area register can carry phase status into the next capital review without implying that all buildings need the same treatment. We link the replacement scope to the condition observed, list repair allowances separately, and preserve the inspection interval that follows each completed phase. That record helps an asset manager compare the current reserve plan with future maintenance instead of treating occupancy as a reason to postpone a necessary decision. Scheduling across Olathe properties stays local, and each property keeps its own access and closeout record.
Commercial Roofing Questions
Can a commercial building remain open during reroofing?
A phased sequence can keep some operations available when access, noise, deliveries, and interior protection are planned around the building's use. We identify the work zone and daily dry-in boundary, then coordinate with the contact who can approve changes. A section that cannot be protected or reached safely may need a different schedule before work advances.
How does the crew protect occupied space during tear-off?
The plan sets the amount of roof opened, the temporary barrier, and the person responsible for checking the closed condition at the end of each shift. We mark interior-sensitive areas, coordinate lifts and deliveries, and record any changed weather or concealed condition. The building representative receives the status of each phase before the work area moves.
What should tenant notices say before roof work starts?
Notices should match the actual schedule and explain affected entrances, parking or loading areas, noise windows, and the contact for a changed condition. We provide the roof sequence and delivery needs so the property team can issue accurate dates. If a phase shifts, we update the boundary rather than leaving tenants with a superseded plan.
How are concealed deck repairs approved during replacement?
Before tear-off, the owner identifies who can authorize added work and what evidence that person needs. We document exposed conditions with location, photographs, and measured quantities, then separate confirmed repairs from the original scope. Work in the affected area resumes after the decision and the revised phase plan are recorded.
What does closeout need to show for an occupied reroof?
Keep the completed phase map, material records, photographs, repairs, drain checks, and remaining items by roof area. We note when temporary protection and staging are removed and who owns any follow-up. That record helps the facility team restore normal access and sets a clear baseline for the next inspection interval.

Set the access and decision calendar first
Share the roof plan, tenant schedule, available condition records, decision contact, and operating constraints. We can phase the replacement scope by roof area, define daily dry-in limits, and preserve closeout records for each section.