
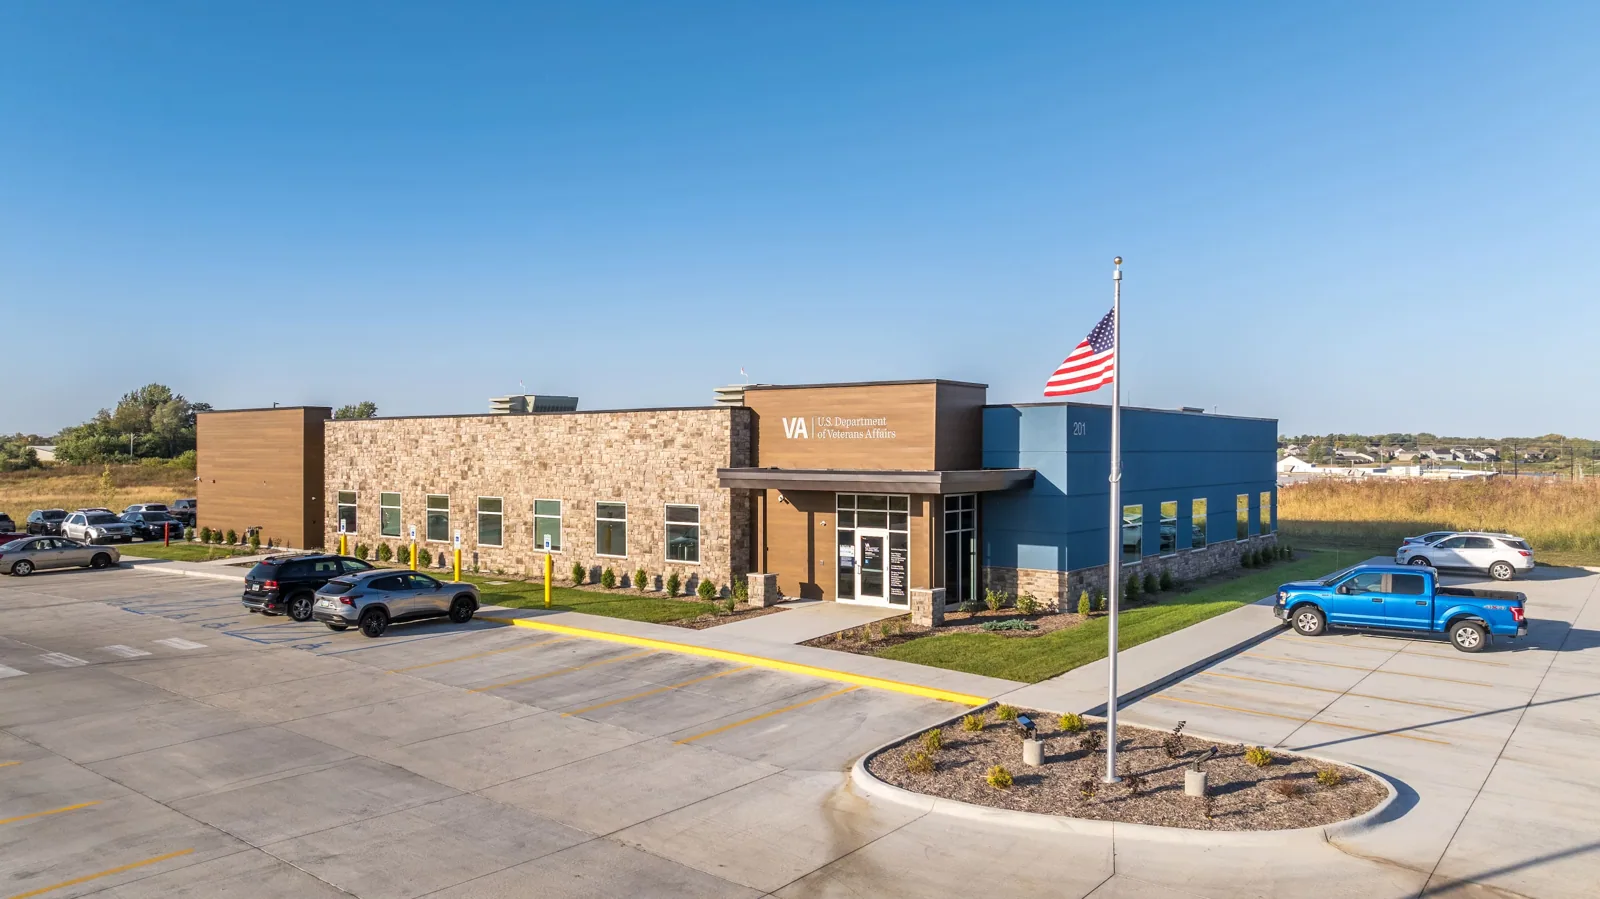
Medical Office Roofing in Olathe, KS
Olathe's 2022 healthcare and social-assistance receipts reached $877.395 million, the Census QuickFacts figure for the sector that clinics, specialty offices and outpatient buildings belong to. For an owner of one of those buildings the roof question has a particular edge. A leak that stains a ceiling in an office is an inconvenience, while a leak over an exam room or a sterile storage area can close a room until it is cleaned and cleared. The replacement window for a medical office roof can therefore arrive earlier than the raw age of the membrane would suggest.
We plan medical office roofs by working backward from patient hours and the rooms that cannot be disturbed, then fitting inspection, repair and renewal into that calendar.
Send the floor plan, roof plan and clinic hours
Share the roof plan, a floor plan marking sensitive rooms, prior leak reports, the appointment calendar and the facilities contact. We will walk the roof, tie each finding to the rooms below and return an assessment that splits current repairs from capital assumptions.
A decision summary for practice owners and landlords
Medical office buildings have a split of responsibilities that can blur the roof decision. A practice may lease its suite from a landlord, the landlord may pass roof costs through a common-area charge, and a medical group may own the building outright. Each arrangement sends the repair bill to a different budget, so a written summary that separates findings by urgency helps everyone agree on what to do.
The summary lists current repairs that protect the rooms below, items that can wait with a stated time limit, and a planned renewal with a capital year. Photographs and plan locations sit beside each item. The practice administrator can attach the summary to a reserve review without translation, and the landlord can use the same pages for a lender or insurer.
Field condition above clinical space
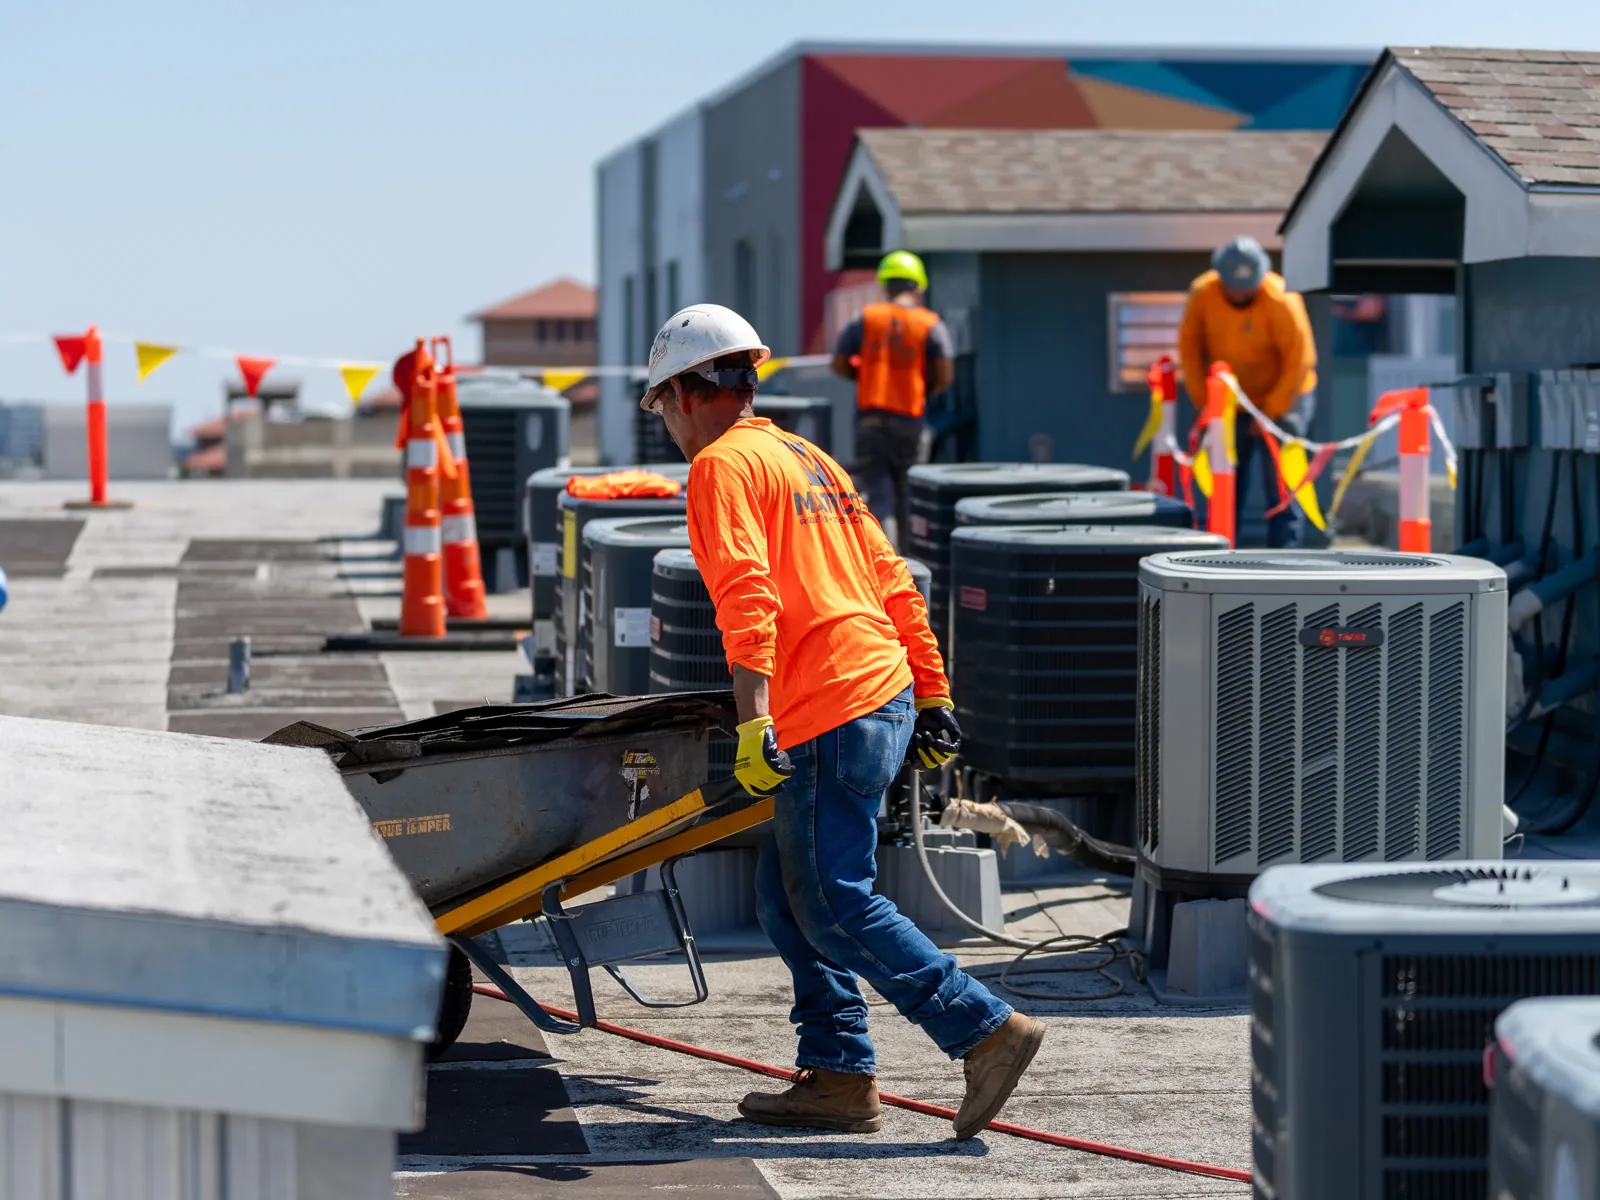
Clinic roofs carry the same range of equipment as other offices, but the consequences of a failure above specific rooms are greater. We locate roof sections by the rooms under them and flag the ones above exam rooms, imaging equipment, labs, pharmacies and storage for supplies. Rooftop exhaust fans serving procedure areas, medical gas vents and air handlers all need sound curbs and flashings, and a failed boot near one of them gets priority.
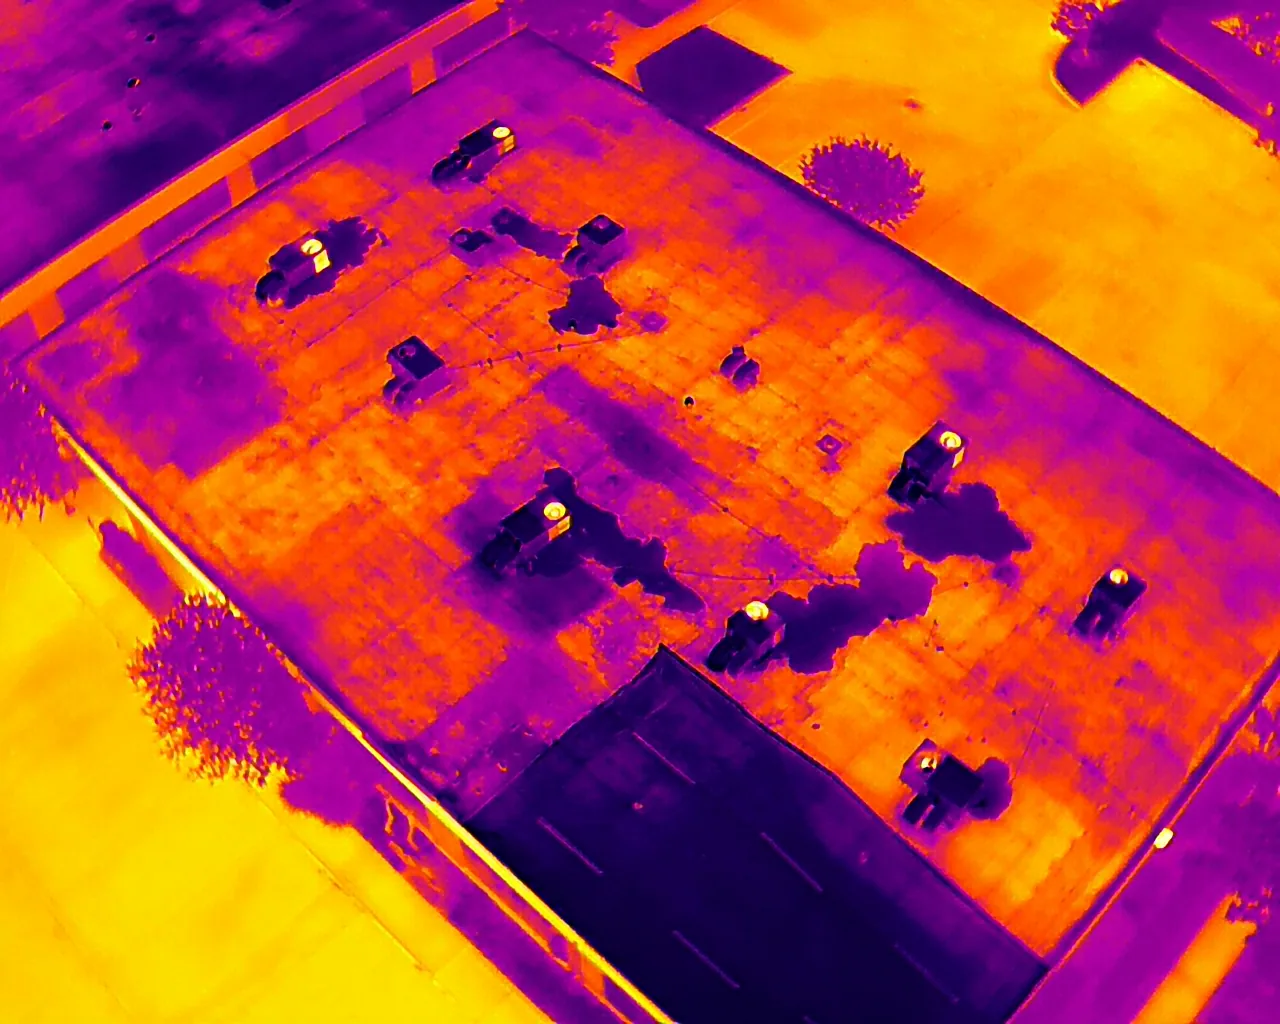
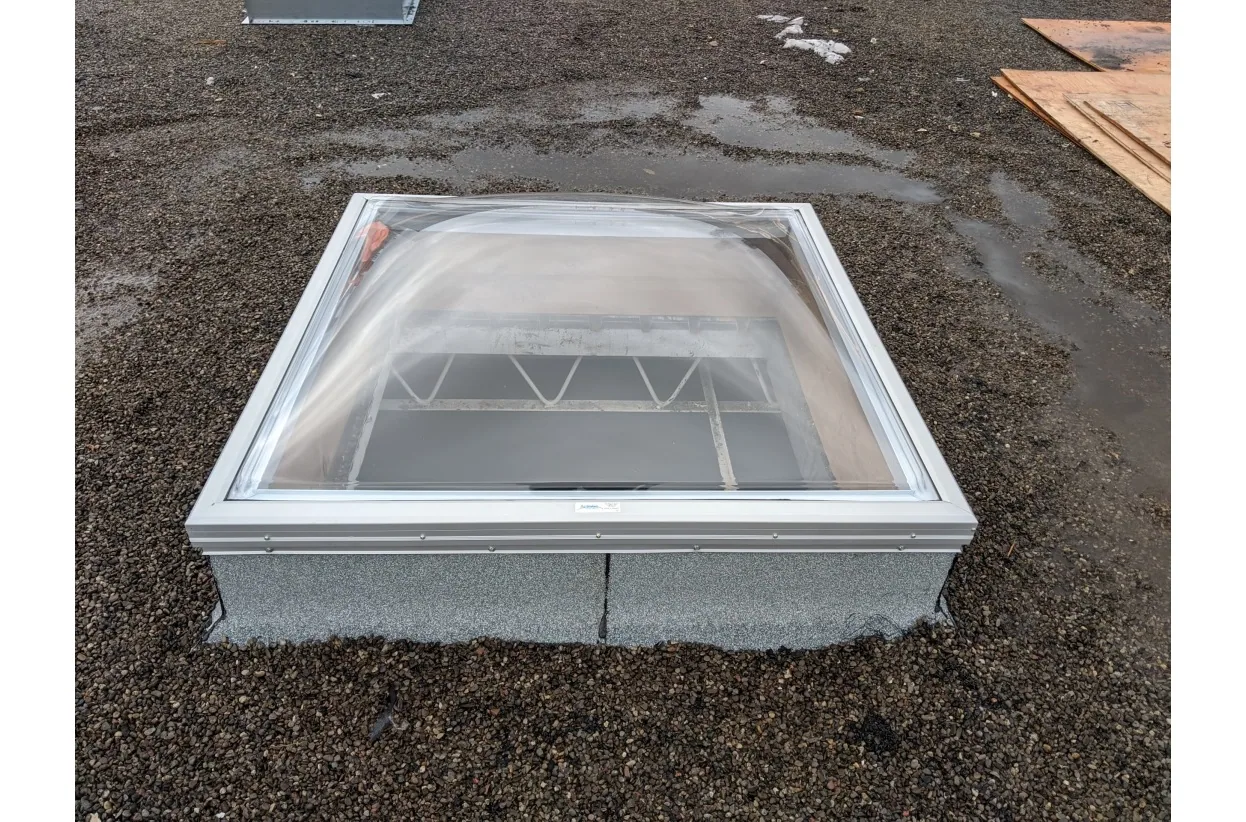
An infrared moisture survey shows whether insulation above a sensitive room is wet before a stain forms. For buildings with skylights over waiting areas, skylight and penetration flashing is checked for failure, since a skylight curb is a common path for water. All findings are recorded on the plan by room.
Drainage matters just as much as flashing. A roof that holds water after rain loads the structure and stresses seams, and a blocked drain over a lab or pharmacy turns a small clog into an interior problem. We clear and flow-test every drain, check overflow scuppers, and record how long water stays after a storm so the drainage record has real numbers behind it.

Seasonal stress on small-footprint roofs
Medical offices in Olathe face the same weather as any building. At the airport station January averages 29.8°F, July averages 78.8°F, and lows reach freezing or below on 109.6 days a year. That cycle works on seams and flashings season after season, and small defects that go unrepaired are likely to open further each winter.
Hail belongs to the severe thunderstorm record around Kansas City, and a squall line on May 19, 2024 sent straight-line wind along the Gardner-to-Olathe track, peaking around 80 mph. A practice with a building in or near that path should know its roof's condition after the event, in writing. The report records what the surface shows.
Patient hours, noise and infection control
Clinic work is arranged around appointments. Tear-off noise, vibration and dust matter in a building where procedures take place and patients wait. The usual solutions are early-morning or weekend work, sectioned phases, protected air intakes and a clear separation between the work zone and entrances. For some tenants, an infection-control risk assessment is part of the approval, and our scope version provides the information that assessment asks for: dust control, debris paths and ceiling protection.
Olathe's September 1, 2019 move to the 2018 IBC, Existing Building Code and Energy Conservation Code frames the insulation and reroofing review, and the city confirms amendments before bidding. An occupied building reroofing plan also covers emergency access, so patients and ambulances can reach the entrance throughout.
More About Medical Office Roofing in Olathe, KS
Medical buildings inside a larger plan
A medical group with several clinics compares roofs across sites. A healthcare system with sites in Olathe and Shawnee can use one roof-area register and one condition report format so every building is judged by the same measures. A neighboring office building with similar roof construction fits the same schedule, and a larger hospital campus follows its own planning track.
Roof coating can extend the life of a sound membrane in some cases, and a restoration option is weighed against replacement based on moisture findings and the membrane's remaining condition.
Records that help the first visit
Helpful records are the roof plan, a floor plan showing sensitive rooms, any earlier leak reports, repair invoices and the name of the facilities contact who can approve rooftop access. If a mechanical contractor services the rooftop units, their notes on standing water or curb condition are worth sharing. When no records exist, we create the roof-area register on the first visit and tie it to the room layout so every later inspection can be compared against a dated baseline.
A short list is enough to begin: the roof plan, the room layout, one year of leak complaints, the last repair invoice and the access contact. Everything else we build in the field and hand back as a dated report.
A final habit helps every medical office owner: tie the roof register to the floor plan. When each roof section is labeled with the rooms beneath it, a ceiling stain in an exam room points straight to the section above, and a repair can be scheduled with the practice administrator knowing which rooms will be affected and for how long.
Commercial Roofing Questions
How are medical office roof repairs scheduled around patients?
We ask for the appointment calendar and the rooms that must stay in use, then schedule noisy or dusty phases when those rooms are quiet. Short repairs are often done early in the morning or on weekends. Larger projects are phased by roof section so one part of the building stays unaffected.
Does a roof leak over an exam room require special cleanup?
Wet ceiling tile and insulation can grow mold if they stay damp, and a clinic may have its own rules for clearing a room. The practice's infection-control lead handles the interior side. We stop the water at the roof and document the source so the interior work can proceed.
Can a clinic owner see the roof condition by room?
Yes. We tag every finding to the room or zone below it where the plan allows. The report then shows which exam rooms, labs or storage areas sit under a weak spot, which helps the owner set priorities.
What does a landlord owe on a leased medical suite roof?
That depends on the lease, and we do not interpret it. We provide condition findings, photographs and cost estimates by category, which both parties can use to apply their own agreement.
Are rooftop vents over procedure areas treated differently?
They are inspected with extra care, since a failed flashing near a vent can send water to a sensitive area. We check the curb, the boot and the surrounding membrane, and we record how each one was sealed.
Is a coating a reasonable choice for a clinic roof?
A coating suits a dry, sound membrane that needs surface protection and reflectivity. It does not fix wet insulation, so a moisture survey comes first. If the survey is clean, a coating can extend service life with less disruption than a tear-off.
Send the floor plan, roof plan and clinic hours
Share the roof plan, a floor plan marking sensitive rooms, prior leak reports, the appointment calendar and the facilities contact. We will walk the roof, tie each finding to the rooms below and return an assessment that splits current repairs from capital assumptions.