Roofing for School Districts in Olathe, KS
Summer break is the window that decides a school district's roof program, and the decision to use it is made the winter before, when a bond schedule, a board calendar and a list of leaks from the last freeze all meet on the same desk. Olathe, KS counts 109.6 freezing-low days in a normal year, so a district roof has spent a season in thaw and refreeze before a facilities director sorts the spring work orders. A roof-area register that gives each building, wing and gym its own line, with the drainage record, repair count and next inspection date, lets the district match scarce summer weeks to the roofs that need them most.
Send the building list and the bond calendar
Share the roof-area register, prior reports, board and bond dates, and the facilities contact for access. What comes back is an assessment with current repairs on one list and capital planning assumptions on another.
What a board needs to approve a roof
School boards approve spending in public, which means the roof case has to be understood by people who will never go on a roof. A good file gives each building a short entry: what was seen, what it means for the rooms below, what the options are and when a decision is needed. Photographs and plain language do more than technical detail. A trustee reading a packet the night before a meeting should be able to see a roof area, a stained ceiling beneath it and a one-line recommendation on the same page, with the cost drivers named and the unknowns listed as items to test.
We write assessments in that shape, with observed condition kept separate from the estimate and with each recommendation tied to a roof area and a decision date. When the district also reports to a bond committee or an oversight group, the same register supplies the evidence for why a particular building was placed in a particular year.
Campus roofs through freeze and storm
School roofs live through a cycle that runs January means of 29.8°F against July means of 78.8°F, with 37.54 inches of precipitation a year. A campus built in stages has low-slope sections, sloped roofs, gymnasium and cafeteria spans, mechanical rooms and canopy connections, each of which has its own flashing detail and its own way to fail.
Hail comes with the region's storms, and a school on the track of the May 19, 2024 wind survey has a dated reason for a roof walk. A district with buildings along the corridors the city studies, such as K-7 or Woodland, or in nearby Lenexa, can compare findings on one sheet.
Gyms, wings and canopies as separate roofs
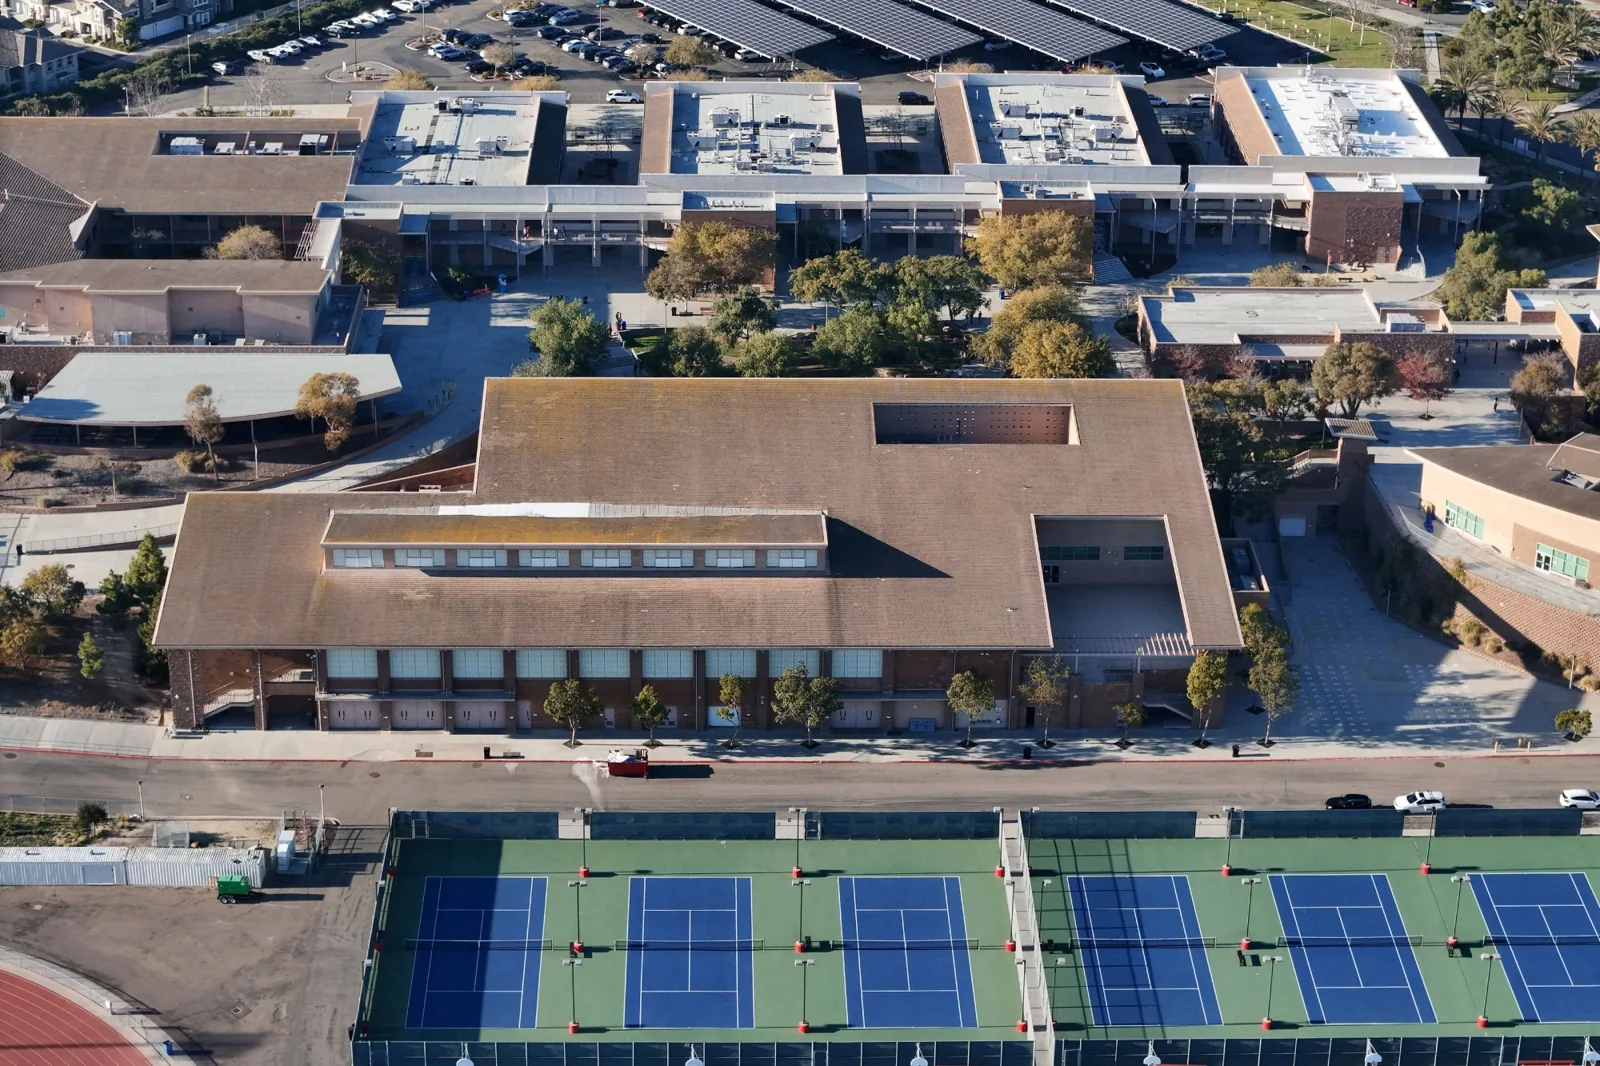
A school is a collection of roofs, and the useful survey treats them that way. The gymnasium has a long span and often a different system from the classroom wings, and its high walls and clerestory windows add flashing that classroom roofs never need. The cafeteria and kitchen have exhaust equipment, and the gymnasium may have large relief fans whose curbs are heavy and prone to movement. Entry canopies, covered walkways and link corridors join buildings of different ages and are frequent leak sources.
Each area is walked for system type, visible layers, drains, curbs and penetrations, and the zones where moisture is likely under the surface are marked. A commercial roof inspection produces a dated report that the district can attach to a work order or a bond project list, and an infrared scan can show wet insulation before the stained ceiling tile appears. Mechanical rooms and kitchen exhaust zones get special attention, because heat, grease and vibration wear flashing faster there than over a classroom.
Summer scheduling and occupied-campus safety
Summer work needs a hard finish date, since the first day of school is not negotiable. The plan sets the start, the sections and the finish for each building, with a float of several working days for rain, and it allows for rain days and for material lead times that can run into spring. Fall and winter work on occupied campuses is also possible when roofs are sectioned, pedestrian routes are fenced and loud work is kept away from testing weeks.
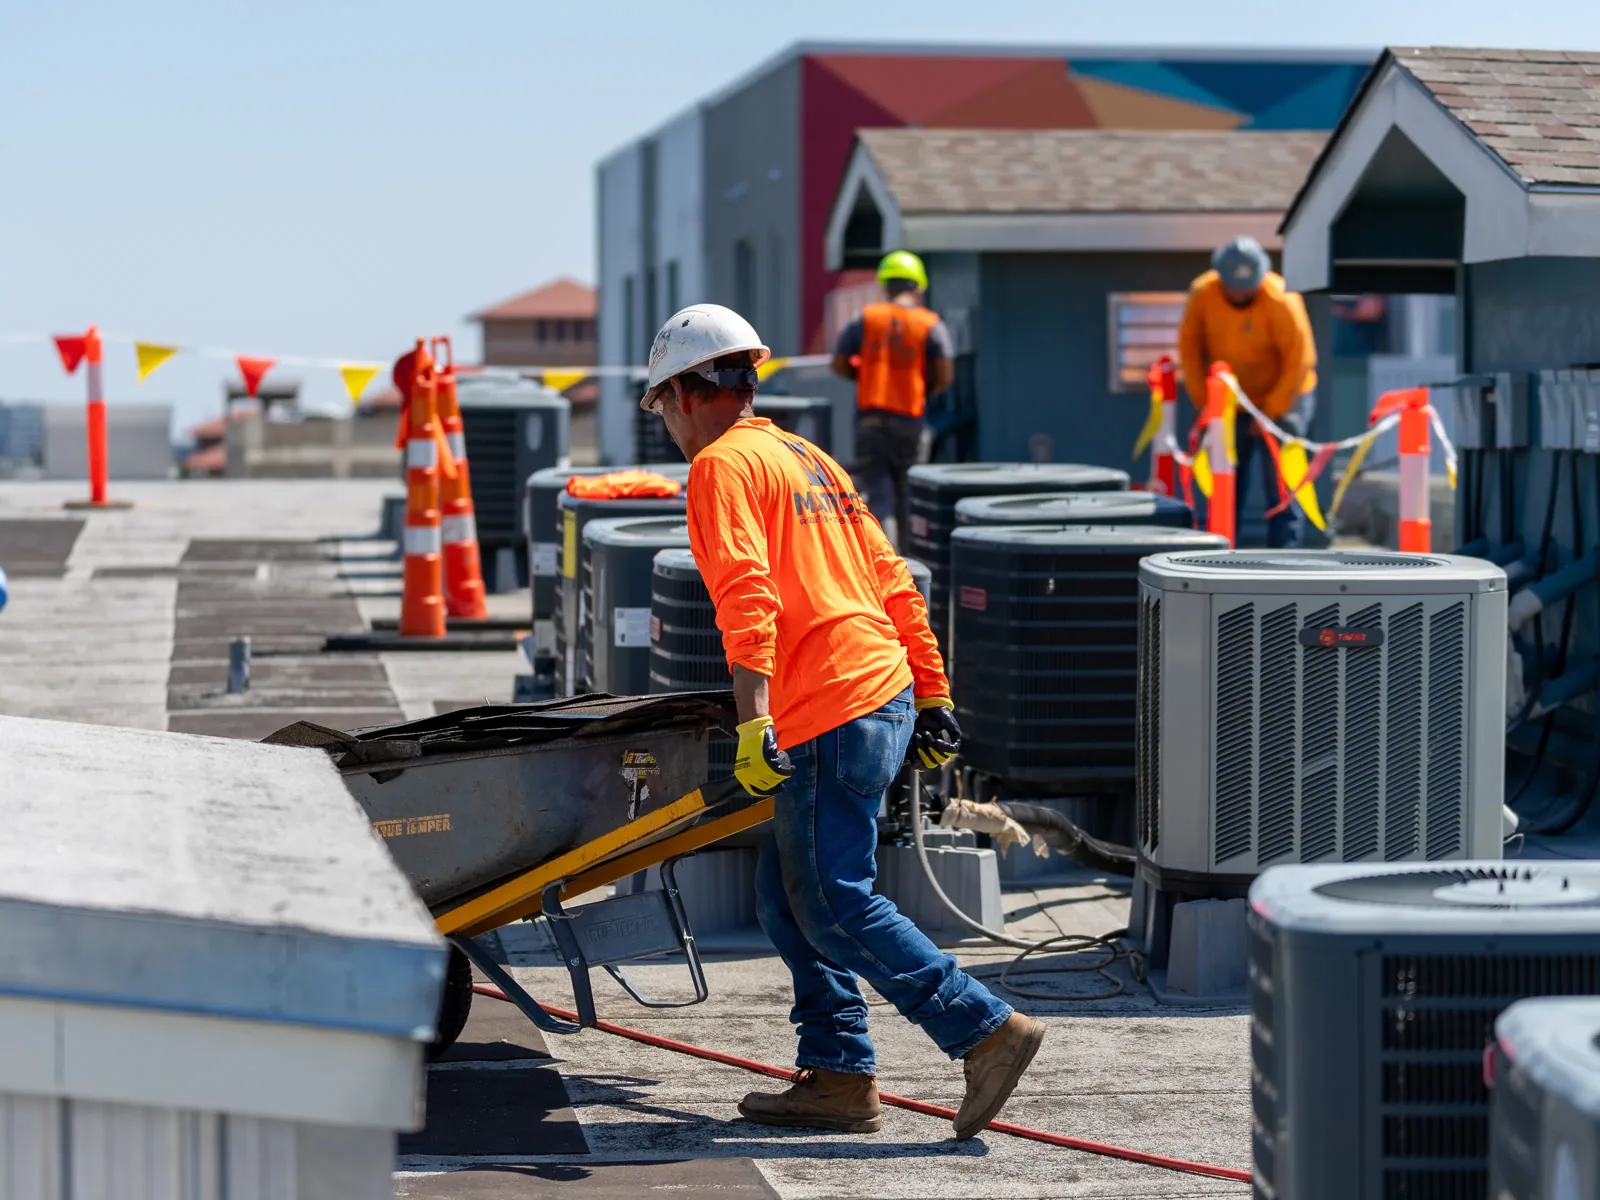
Student safety drives everything else: staging away from bus lanes and playgrounds, overhead protection at entrances, no loose debris when students arrive, and a single point of contact for the principal and the facilities office. Fire alarm and access control systems are coordinated in advance so that roof work does not trigger a false alarm or lock a door that staff need. Contractors working on school property also follow the district's background-check and visitor rules, which are confirmed before mobilization. The same discipline governs any occupied building reroofing project, and a storm call at night or on a holiday is answered.
More About Roofing for School Districts in Olathe, KS
Bond-cycle choices and the repair line
Districts typically carry a maintenance budget for repairs and a bond or capital plan for replacement. Isolated leaks, failed sealant and loose flashing belong in maintenance, and each repair is logged with the room number so the district can see when the same ceiling has been patched more than once. Repeated leaks over the same classroom wing, wet insulation and failing seams point toward capital.
The system choice depends on the building: EPDM roofing, TPO and modified bitumen are all used on low-slope school roofs, and a metal retrofit can suit a gym or a shop building. For permits, the city moved to the 2018 editions of the building, existing-building and energy codes on September 1, 2019, and each project confirms the edition in force, because insulation requirements affect cost and scope.
A district-wide sequence over several summers
Few districts renew all of their roofs in a single summer. The sequence ranks buildings by condition and by what is below, with active leaks over classrooms first and stable roofs last, and it spreads the work over several summers so that each year's scope is realistic and each summer's crews and materials are booked early. Roofs with an active leak that cannot wait for the next summer get a temporary repair and a dated note in the register, so the board sees both the interim measure and the planned fix. The roof capital planning process turns that ranking into a schedule with decision dates tied to board and bond calendars.
A high school gym and an elementary wing call for different systems, and school roofing is planned building by building, as is college and university work. Cities and counties and health systems share the occupied-building discipline, and the register covers districts across Olathe and its neighbors. Facilities staff can also use the register to answer parents and trustees who ask why one building was renewed before another: the answer is the dated condition record, with the consequence below each roof written beside it.
Commercial Roofing Questions
What decides which school buildings get roofs first?
What is below and how often the roof has leaked. Active leaks over classrooms and gyms come first, then recurring defects, then stable roofs, each with a stated inspection interval.
Can roof work be done during the school year?
Sometimes, in sections and with fenced routes, away from testing weeks and bus lanes. The summer window remains the best choice for large areas.
How early should a district start planning a summer reroof?
The winter before, at the latest, because bids, material lead times and board approvals take months. The register should have the decision date for each building.
Does the 2024 wind event matter for a school outside Gardner and Olathe?
Surveyors traced the wind damage Gardner to Olathe, peaking near 80 mph; buildings in or near that track get a dated look. Schools elsewhere stay on the usual inspection interval.


Send the building list and the bond calendar
Share the roof-area register, prior reports, board and bond dates, and the facilities contact for access. What comes back is an assessment with current repairs on one list and capital planning assumptions on another.