Rooftop Equipment Curb Roofing in Olathe, KS
A rooftop unit replacement date can expose a curb detail that would otherwise remain under the service contract. In Olathe, the Johnson County Airport normal set records 37.54 inches of average annual precipitation, a useful prompt to check how water moves around curbs, pipe supports, and nearby seams. We map the equipment, flashing, and drainage condition by roof area before the mechanical scope begins, then separate roof repairs from the unit work so the owner can compare approvals and schedule impacts.
Coordinate the roof detail before the lift date
Share the equipment schedule, roof plan, prior repair records, shutdown window, and access contact. We can document existing curbs and supports, define the flashing scope, and separate roof costs from mechanical work.
Map the equipment change before the curb is disturbed
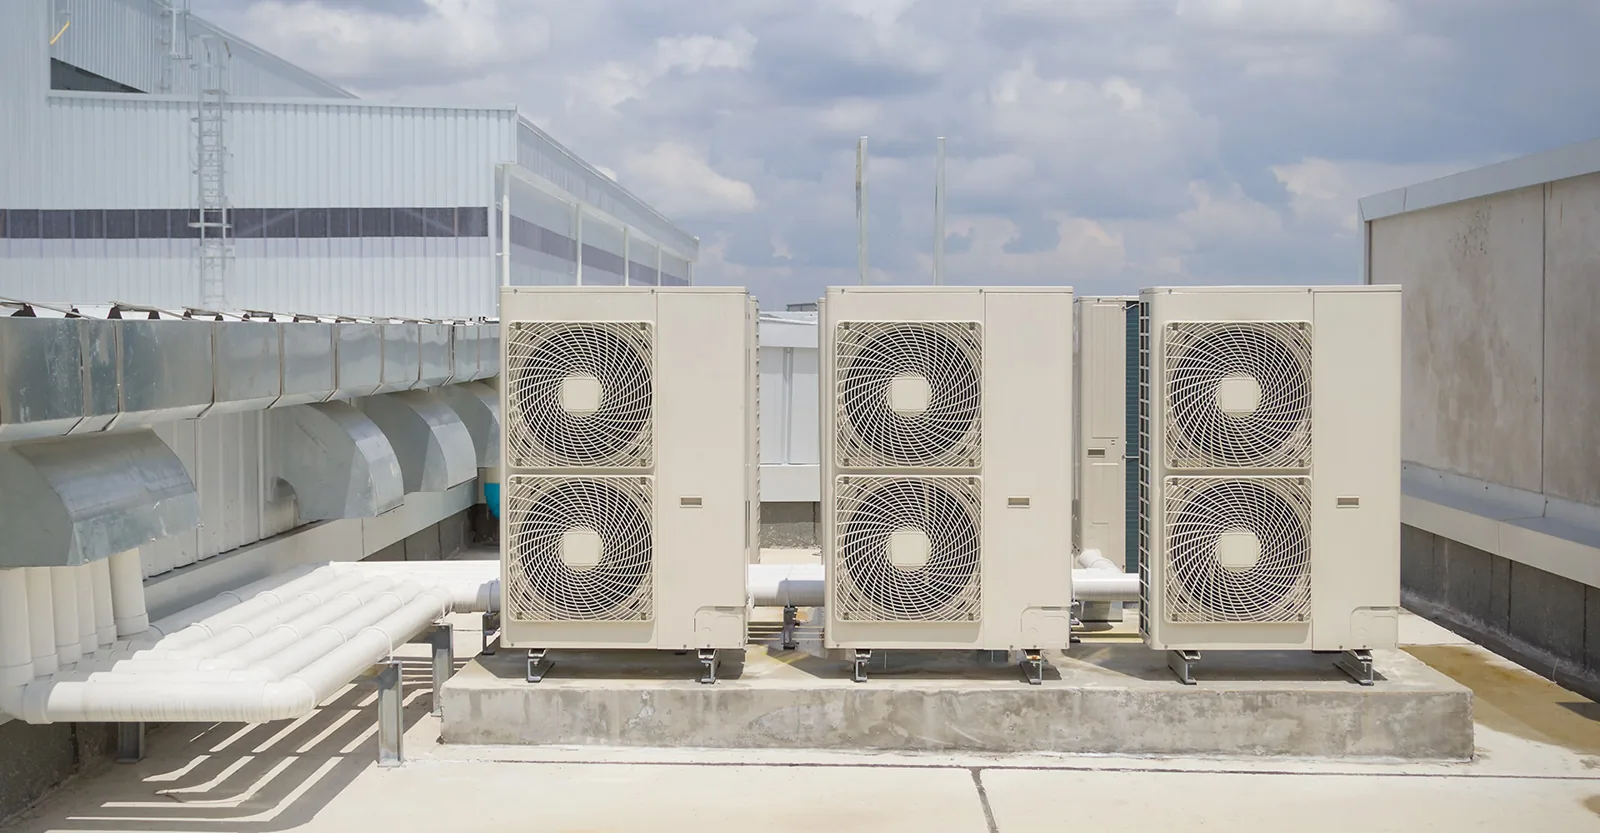
Start with the roof plan, equipment list, access path, and date the unit must be changed. We record the existing curb dimensions, membrane transition, fasteners, flashing height, and nearby penetrations before a crane or service crew changes the assembly. A curb that appears sound from inside may have a split corner, soft substrate, or a prior patch that will not support the new work. The field record identifies what can remain and what needs correction before the replacement scope is priced.
Where a unit is being relocated, the former opening and the new curb require distinct details. We coordinate the roof sequence with the mechanical contractor, agree who removes equipment and who protects the opening, and identify the contact who can approve concealed-condition work. A roof inspection can establish current conditions, while a photo-backed report preserves the existing assembly and the limits of access.
Match flashing to the roof system
A curb creates several transitions at once: membrane up the vertical face, corners, top edge, fasteners, and the tie-in to the surrounding field. We confirm the roof type and use compatible materials rather than applying a generic sealant to every assembly. On a thermoplastic roof, hot-air welded flashing may be appropriate; other membranes need their own preparation and attachment method. The detail must leave a path for drainage and avoid trapping water at the uphill side. We also check curb height, corner geometry, and whether the new unit footprint changes the flashing area. A proposed opening may uncover more roof than the equipment schedule shows, so we keep quantity allowances tied to measured dimensions and label any area that still needs confirmation after removal.
Pipe supports and conduits also need attention where they cross the roof. We check whether a support bears on the membrane, whether movement has opened a seal, and whether the penetration can be flashed without blocking inspection or maintenance. A metal transition review may be useful at nearby equipment screens, and a TPO system detail should match the installed membrane. The owner receives a marked repair boundary, product type, and closeout photographs.
Check water paths and support loads
The unit layout can interrupt a drainage path or create a low pocket where debris collects. We trace the roof slope and outlet route, look for ponding around the curb, and note whether the mechanical base changes how the area can be maintained. KDOT describes K-10 as a corridor serving industrial, high-tech, office, commercial, education, and residential uses across Olathe, Lenexa, and De Soto. Those broad property uses can produce different equipment arrangements, so the roof record stays specific to each building rather than assuming one detail fits a whole portfolio.
Support design and structural capacity belong with the appropriate design professional and equipment supplier. Our roof scope documents the existing membrane, attachment points, and waterproofing details visible during the visit; it does not substitute for an engineering review of new loads. If a support needs to move, we identify the opening, deck exposure, and repair method before work proceeds. A roof insulation review can help when the curb height or slope transition affects the surrounding assembly.
Set crane access and dry-in responsibility
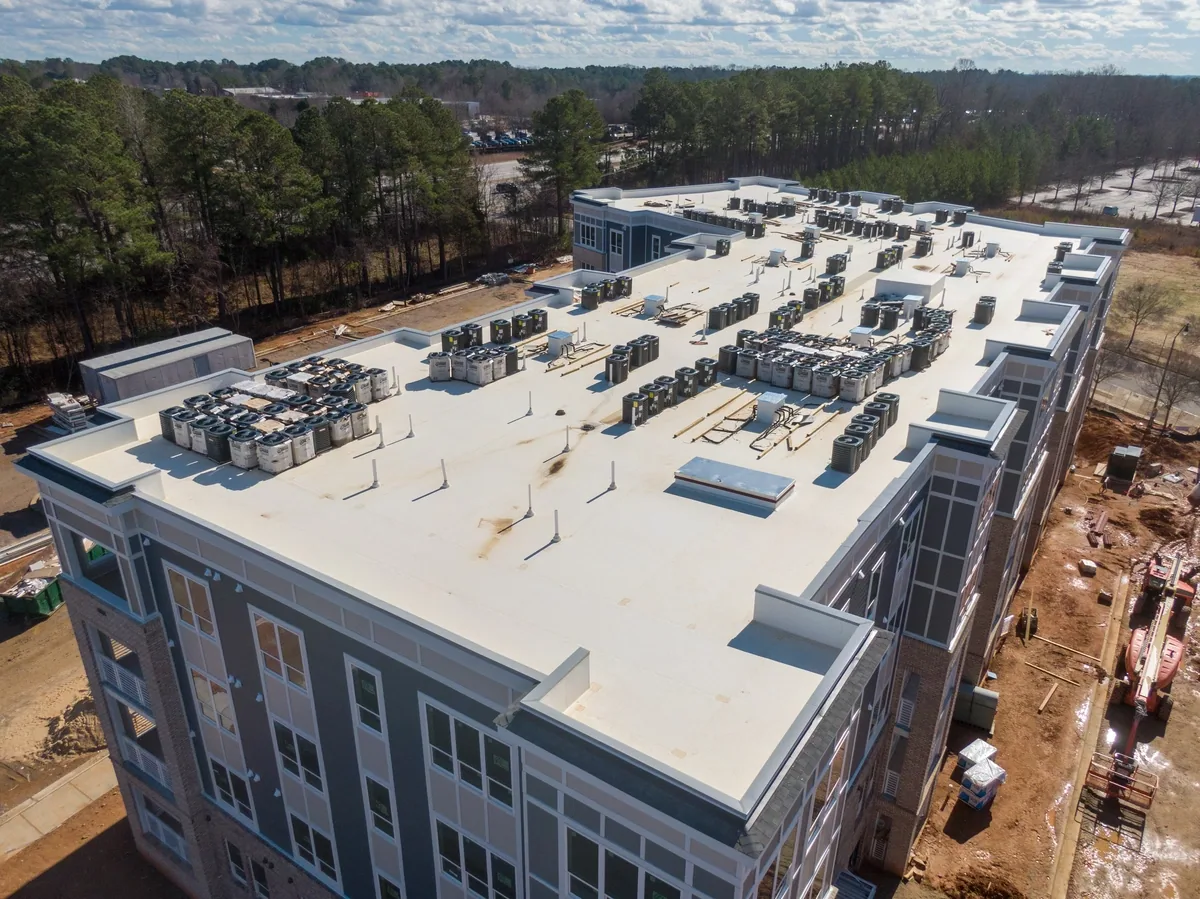
Equipment work often involves a crane, rigging, electrical shutdown, and a temporary opening. The property manager confirms the lift area, protected routes, tenant notices, and building contact, while the project team assigns responsibility for the roof opening at every stage. We plan the flashing work so an exposed curb is not left without a weather barrier at the end of a shift. If rain, wind, or an access restriction changes the sequence, the record states what protection remains and who approves the return.
Commercial schedules along the K-10 corridor may involve several sites, but each equipment change needs its own access plan, shutdown window, and closeout record. A drainage check can be paired with the visit if the curb has changed water flow; a roof-area register can preserve unit locations and prior repairs. Scheduling across Olathe and neighboring municipalities treats each building as its own operating site.
More About Rooftop Equipment Curb Roofing in Olathe, KS
Carry the detail into the next reserve review
Closeout should identify each curb or support repaired, materials used, areas excluded, photographs taken before and after work, and any remaining test or approval. Keep the mechanical change order beside the roof scope but separate their prices and warranties. When several units are scheduled in one capital year, the asset manager can then distinguish a recurring flashing defect from a unit replacement that required a new opening. That record improves the next inspection interval and helps avoid paying twice to access the same detail.
If the deck or insulation was concealed, note what was exposed and what remains unknown. A repair can be complete at the visible flashing while a separate structural or interior review stays open. We list the party responsible for that follow-up and the evidence that would close it. The reserve plan then reflects completed roof work, pending mechanical costs, and provisional allowances as different lines tied to the same roof-area reference.
Commercial Roofing Questions
Should a curb be inspected before a rooftop unit is replaced?
Yes, a prework visit can document the existing curb, membrane transition, nearby drains, and prior repairs before equipment is lifted. We mark the roof areas that can remain and the details that need work, then coordinate who protects the opening. This creates a bid basis before the replacement date compresses the decision window.
Who is responsible for weather protection during a unit change?
The project scope should name the party responsible at each handoff, from removal through curb flashing and final closeout. We agree on the temporary barrier and return trigger before the roof is opened, then record any delay or changed condition. The building contact knows what remains protected at the end of the shift.
Can an old equipment curb be reused with a new unit?
Reuse depends on dimensions, condition, attachment, and whether the new equipment fits without compromising flashing or drainage. We inspect corners, fasteners, substrate, and the surrounding membrane, then state any opening or reinforcement required. A mechanical fit does not by itself confirm the curb is watertight or suitable for the new load.
What should the closeout include after curb repairs?
Record the unit location, roof assembly, repair materials, photographs, access limits, and any open structural or mechanical item. Keep roof work and equipment costs distinguishable even when they share one project schedule. That lets a later manager connect the membrane detail to the approved scope and inspect the same area without guessing which contractor handled it.
Does a new support require an engineering review?
A change in equipment or support loads should be reviewed by the qualified design professional and equipment supplier. We document the roof assembly and waterproofing scope, then coordinate penetrations and flashing with the approved support layout. The roof repair record is not a substitute for structural calculations or a load approval.



Coordinate the roof detail before the lift date
Share the equipment schedule, roof plan, prior repair records, shutdown window, and access contact. We can document existing curbs and supports, define the flashing scope, and separate roof costs from mechanical work.