Commercial Roof Insulation and Cover Board in Olathe, KS
The next capital year for an Olathe, KS roof should account for what sits below the membrane before another layer is priced. At the Olathe Johnson County Airport station, NOAA normals place July's mean at 78.8°F and January's at 29.8°F. That seasonal spread makes assembly condition and moisture history useful inputs when comparing insulation, cover board, and drainage work. We document the existing layers and identify where an opening or test is needed before the owner selects a replacement scope.
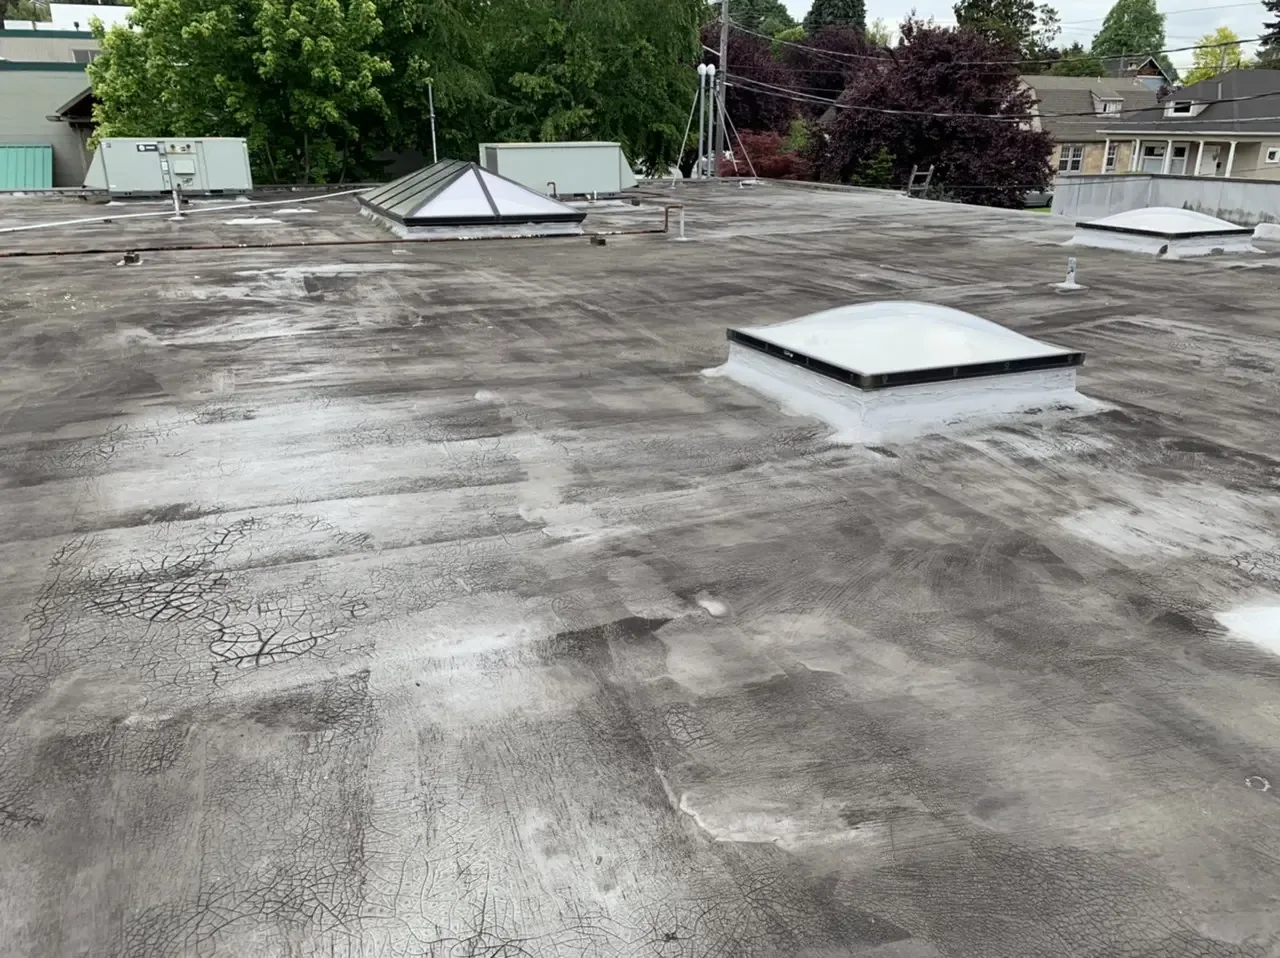
A commercial roof inspection can record the field condition by area, including membrane attachment, insulation transitions, and low points. The resulting bid basis separates known quantities from areas that still need verification, so the estimate does not treat a covered condition as confirmed.
Set the Assembly and Test Plan
Send the property list, roof-area register, available reports, decision date, and access contact. We can review the existing layers, identify openings that would change the insulation scope, and return a documented bid basis with the tapered layout, cover-board selection, and approval points clearly separated.
Read the Existing Assembly Before Adding Layers
A new board over wet insulation can leave the underlying problem in place. We review available roof records, seams, penetrations, drains, and prior repair locations, then recommend test openings where moisture or deck condition would change the system choice. Each opening receives a roof-area identifier and photograph. The report distinguishes dry, serviceable layers from material that needs removal, while listing any untested portion separately.
Attachment also matters. The deck, existing membrane, fastener pattern, and wind design all affect whether a new assembly can be mechanically fastened, adhered, or installed as part of a recover. A recover assessment considers layer count and substrate condition before the project adds weight or height. If tear-off is needed, the scope identifies where removal reaches the deck and how temporary protection will keep the building dry during the sequence.
Compare Flat and Tapered Insulation Plans
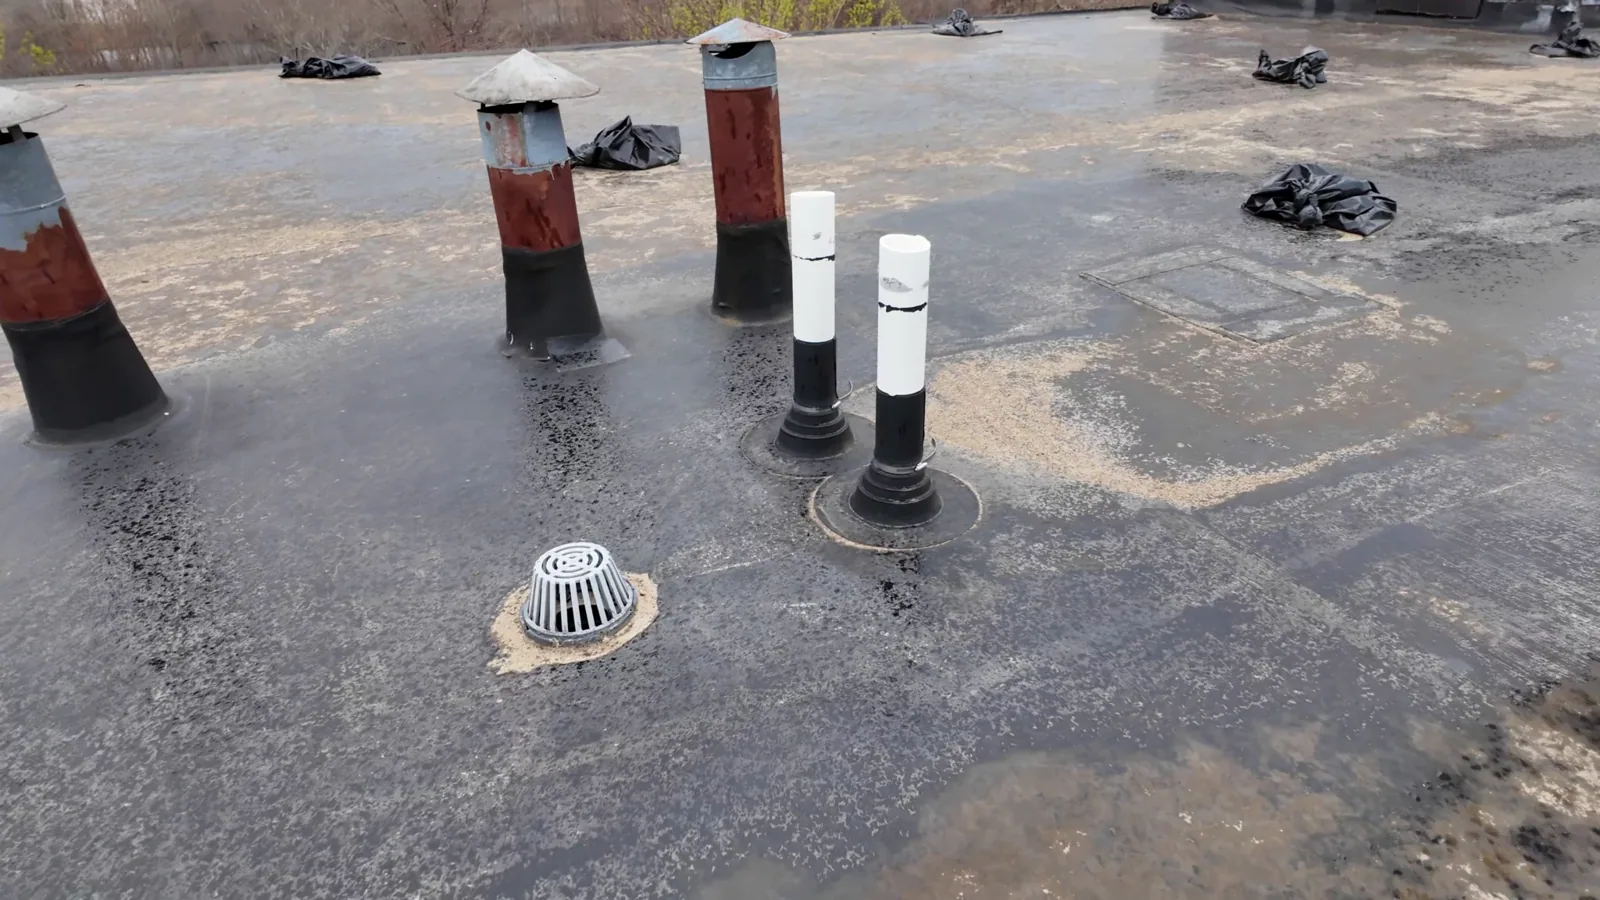
Flat insulation can maintain a consistent plane where the deck already drains as intended, while tapered boards can build slope toward drains or scuppers. The layout needs to account for roof geometry, parapets, equipment curbs, expansion joints, and door or hatch clearances. We map high and low points, check outlet elevations, and coordinate cricket dimensions with the roofing details before setting quantities. A drainage review can confirm which low areas need correction and which should remain unchanged.
The design should not redirect water into an edge, wall, or neighboring roof area. We identify the intended flow path and any transition where added thickness changes the tie-in. At a broad roof with multiple elevations, separate tapered zones may be more practical than one continuous slope plan. The proposal states the design assumption, board thickness range, and any field measurement that could change the layout so procurement and installation remain tied to the same scope version.
Select a Cover Board for the Assembly
A cover board creates a more durable surface above insulation and can support the membrane system selected for the project. The appropriate material depends on the assembly, attachment method, fire and wind design, traffic, and the manufacturer's installation requirements. We identify the proposed board and fastening or adhesive method in the scope, then show where the roof transitions to curbs, drains, edges, and existing construction. A TPO system review can keep membrane and cover-board choices aligned when that membrane is specified.
Olathe's code-transition notice lists adoption of the 2018 International Building Code, Existing Building Code, and Energy Conservation Code effective September 1, 2019. We identify the code basis supplied for design and ask that the applicable edition and local amendments be confirmed for the property before permit documents are finalized. That check belongs in the schedule before material release, particularly if insulation thickness changes roof height or drainage details.
Keep Climate, Use, and Access in the Bid Basis
Olathe's seasonal temperature movement makes it useful to compare seams, attachment, and moisture findings from one inspection interval to the next. The NOAA normal set reports a 29.8°F January mean and 78.8°F July mean at the airport station; and the inspection supplies the roof-level picture. For a building near the K-10 route through Olathe, Lenexa, and De Soto, the owner may also need to sequence work around loading, classroom, office, or production activity. We record the actual site's access and staging limits.
If a project includes a warehouse roof or another active facility, the roof-area plan should identify where materials can be staged without blocking operations. For commercial roofing work in Olathe, we coordinate rooftop equipment, hatch access, and interior protection before tear-off or board placement. A work sequence for an occupied building can define notification windows and temporary dry-in points when the building must remain in service. The field schedule then reflects approved access instead of a generic production assumption.
More About Commercial Roof Insulation and Cover Board in Olathe, KS
Carry the Insulation Decision into Renewal Planning
Insulation quantities, tapered layout, cover board, deck repairs, and membrane tie-ins influence both price and duration. Removal can expose conditions that are not visible during the initial survey, so the bid should define unit rates or approval steps for concealed deterioration without pretending the amount is known. The owner can then compare an allowance-backed replacement with a recover option, provided the existing layers and attachment meet the project's design requirements. A replacement scope states which areas are included and what changes require written approval.
Keep the roof-area register, test results, code confirmation, and final assembly details together with the property record. A capital plan can compare a current repair with broader insulation work across a portfolio without mixing assumptions between buildings. For an Olathe assessment, we use the property list, available reports, decision date, and access contact to identify where testing is needed and what can be priced now. That record gives the next inspection interval a defined comparison point.
Keep the test-opening photographs, the layer log and the final insulation schedule together in the roof file. When a later leak or a rooftop equipment change opens the roof again, those records show what lies below the membrane without another round of cuts, and they let a future bidder price from facts rather than from a guess at buried layers.
Commercial Roofing Questions
When should insulation be removed instead of covered?
Moisture, attachment, deck condition, layer limits, and design requirements determine whether existing insulation can remain. We review records and roof evidence, then recommend test openings where the concealed condition could change the scope. The proposal separates confirmed removal areas from assumptions and states how additional deterioration will be approved if tear-off reveals it.
Can tapered insulation correct ponding around a drain?
A measured layout can redirect water when elevations, drain capacity, and surrounding transitions support the change. We map the low area and outlet, then check parapets, curbs, and neighboring roof planes before setting taper quantities. The scope identifies the intended flow path and any drain or membrane work that must be completed with the insulation.
What does a cover board change in a reroof assembly?
The board adds a layer between insulation and membrane that can provide a stable working surface, but its type and attachment must fit the specified system. We show the board, fastening or adhesive approach, and transition details in the bid basis. Traffic, wind design, deck condition, and manufacturer instructions remain part of that selection.
Will new insulation affect curbs, drains, or roof edges?
Added thickness can alter curb exposure, drain height, edge metal, and membrane tie-ins. We measure those details with the proposed build-up before pricing the final layout. Where dimensions remain uncertain, the scope identifies the field check or opening that must be completed before ordering materials, along with who approves a changed quantity.
What should the owner have ready before comparing bids?
Available roof plans, prior moisture surveys, repair records, access contacts, and the desired decision date help define a consistent bid. We mark the areas to be removed, retained, tested, or treated as an allowance, then record exclusions and protection needs. That makes proposals easier to compare without treating an unverified deck or insulation condition as settled.

Set the Assembly and Test Plan
Send the property list, roof-area register, available reports, decision date, and access contact. We can review the existing layers, identify openings that would change the insulation scope, and return a documented bid basis with the tapered layout, cover-board selection, and approval points clearly separated.