
Military Installation Roofing in Olathe, KS
A military roof scope has two calendars: the membrane's renewal window and the installation's access and mission schedule. Olathe National Guard Armory and Lenexa Armory are part of the area's military-use context, while each project must follow the owner and installation's specific procurement, access, and design requirements. We document the roof assembly, proposed work boundary, and decision points, then coordinate the roofing sequence with the contracting officer or authorized site contact before crews or materials are scheduled.
Coordinate the project file before mobilization
Share the solicitation or work scope, roof drawings, available condition records, access contact, and decision schedule. We can map the roofing work by area, identify submittal and dry-in dependencies, and organize closeout evidence for review.
Translate the criteria into a roof-area scope
Before pricing, we review the drawings, specification, existing roof records, and applicable Unified Facilities Criteria for roofing. The current contract documents determine which edition and details govern; we map those requirements against the membrane, insulation, deck, edges, drains, and penetrations visible at the site. If the documents call for testing, uplift criteria, material submittals, or special closeout records, the bid schedule identifies them as scope requirements rather than assumptions buried in a generic replacement line.
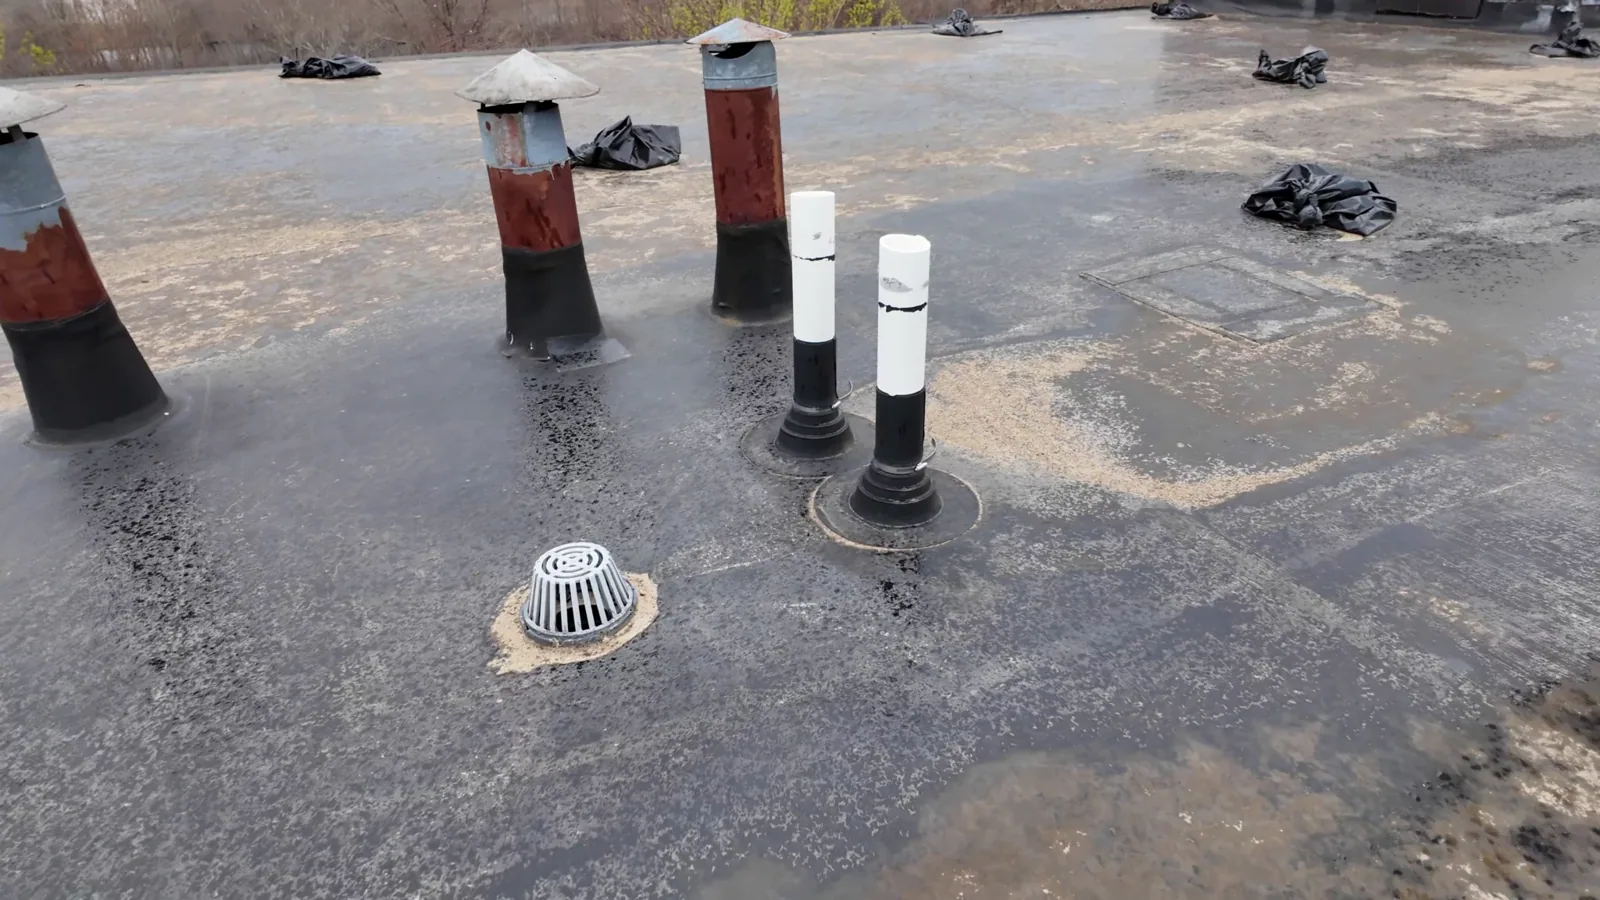
A condition visit should identify active leaks, prior repairs, wet insulation concerns, attachment, and areas where access is restricted. We record each finding by roof area and show which quantities are confirmed, provisional, or dependent on an approved test. A roof condition survey can establish that starting record, while a photo-backed report can tie observations to drawings and approval decisions. The result is a bid basis the owner can compare with the design criteria and mission schedule.
Confirm access before assigning production dates
Installation access may require advance badging, escort coordination, vehicle checks, designated gates, limits on photography, and restrictions on where tools or materials can be stored. The contracting documents and site contact establish the actual rules, so we collect them before building a crew schedule. We identify who requests each approval, the lead time for an escort, the permitted delivery route, and the contact who can pause work if the operating schedule changes. A mobilization date is useful only after those dependencies are visible.
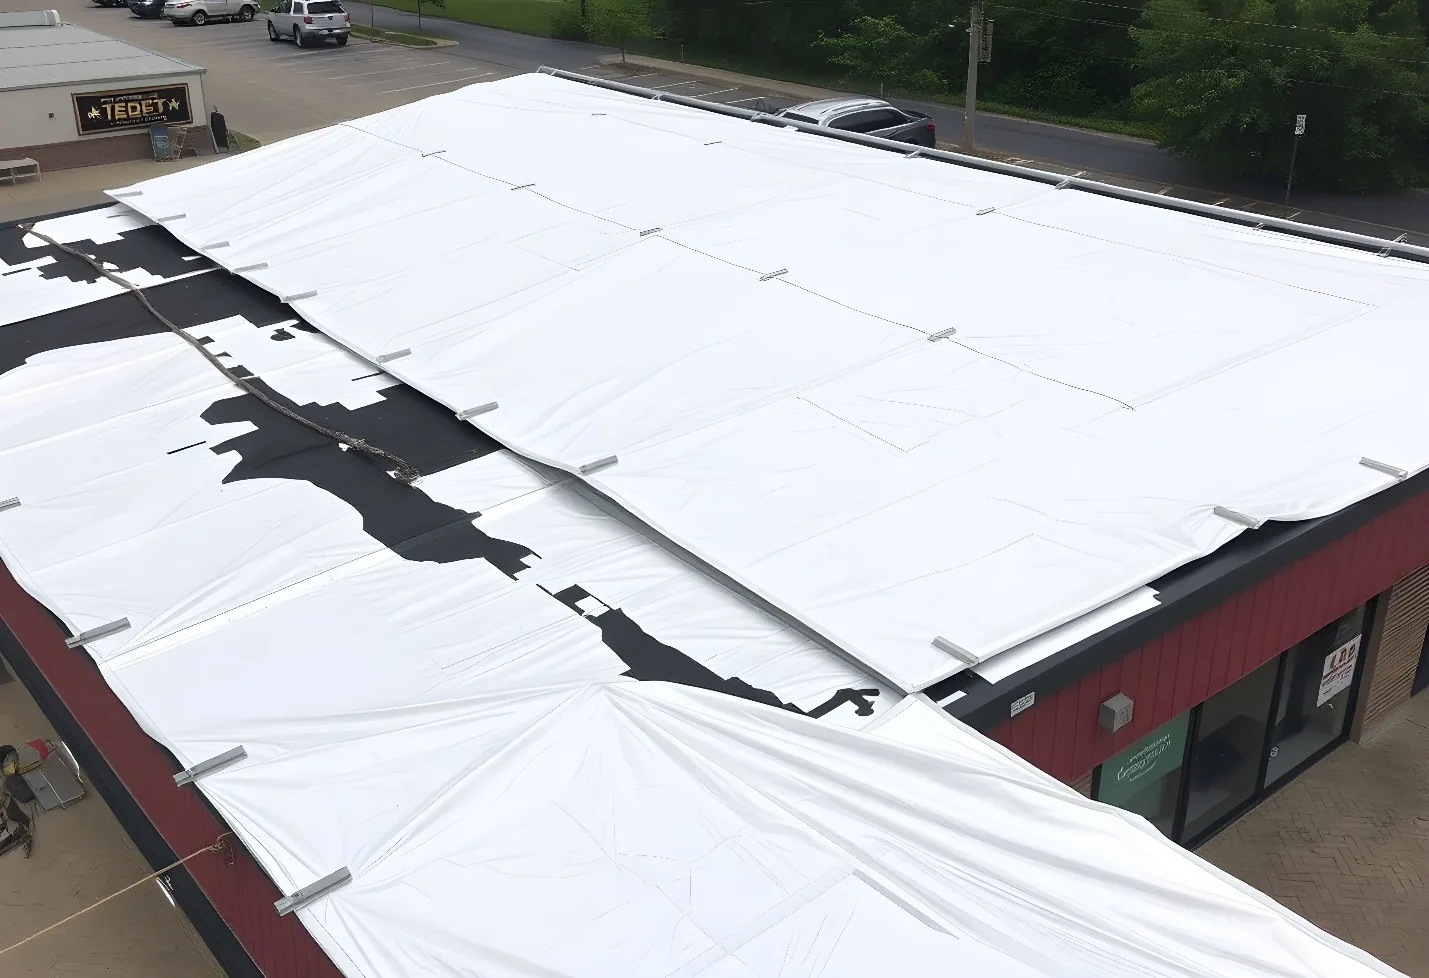
Work windows can shift around drills, training, security posture, aircraft or equipment movement, and other mission requirements. We divide the roof into sections that can be opened, protected, and closed within the approved window, then name the person responsible for daily dry-in confirmation. If an escort or access approval is delayed, the sequence should preserve a weather-tight boundary instead of leaving a partially opened area to a later shift. The temporary repair response can stabilize a reported leak while permanent scope and access are coordinated.
Coordinate attachment, drainage, and closeout
Military specifications may call for details that differ from a standard commercial assembly, including attachment, edge securement, fire performance, testing, or documentation. We compare the existing construction with the approved design and flag conflicts before materials are released. Structural questions go to the responsible design professional; roofing quantities reflect the deck and membrane conditions observed. This keeps design approval, field verification, and contractor scope as distinct decisions in the project record.
The project submittal log should tie material data, test requirements, review comments, and approved revisions to the building and roof area they cover. We record which detail has been accepted before ordering or installing the related material, then compare the field scope with the current drawing version. A changed parapet, drain, or equipment penetration receives its own location and approval trail so closeout does not blend an unreviewed condition into the accepted assembly. A drainage review can be included in the condition scope, and a TPO system detail should match approved materials and the specified attachment method rather than a generic field assumption.
Keep submittals and field changes traceable
Submittals, samples, product data, safety plans, and quality checks need to match the contract's review path. We organize the roofing package by assembly and detail, noting where a substitution would change compatibility, warranty requirements, or test results. A field condition that differs from the drawing is recorded with location, photographs when allowed, measured quantity, and the approval needed before the affected work proceeds. That process protects the owner from comparing a priced scope with an undocumented revision.
Kansas law lists unit drills, meetings, and other approved public functions among the uses of a National Guard armory, so an armory roof carries a use calendar that the unit sets. The installation also issues its own access and scheduling instructions for each project. We maintain a daily record of work areas, inspections, protection, and approvals, with sensitive access information handled through the approved project channel rather than copied into public materials. A maintenance plan can carry roof checks forward after the construction closeout is accepted. For the next budget review, we separate near-term repair items from inspection allowances and record which access approvals must be renewed. That keeps a routine roof visit from being confused with permission to enter a controlled site.
More About Military Installation Roofing in Olathe, KS
Make turnover useful for the next reserve review
At turnover, the owner should receive accepted submittals, test results, warranties supplied for the system, photographs, repair locations, and a marked roof plan that matches completed work. We identify any excluded or inaccessible area and list the open item, responsible party, and next approval. Where a project has multiple buildings, each one gets its own scope version and closeout record, allowing facilities staff to connect a later leak or inspection finding to the assembly actually installed.
For a public or defense portfolio, the next renewal decision may depend on budget timing and continued access as much as on membrane age. We carry current condition, recurring repair areas, maintenance requirements, and known limitations into the reserve plan while leaving mission and procurement decisions with the owner. Coordination from Olathe keeps each installation and building on its own scope and record. An annual or event-triggered review can then compare observed conditions with the inspection interval set for each roof area.
Commercial Roofing Questions
What should a military roofing bid include before the access plan is final?
The bid should separate confirmed roof quantities from work dependent on testing, escort availability, or approved access. We map assembly, details, submittals, closeout records, and the work boundary, then list the approvals that affect schedule. The contracting documents and site contact determine which requirements apply to the installation.
Who sets the escort and badging requirements for roof crews?
The installation and its authorized project contacts set the access rules, lead times, and escort process. We collect those instructions, submit the requested crew and vehicle information through the approved channel, and build the mobilization sequence around confirmed access. No production date should depend on an approval that has not been granted.
How are UFC roofing requirements handled in the field?
We review the applicable contract specification and drawings, then connect each required material, detail, test, and record to the roof-area scope. The design professional or contracting authority resolves interpretation and approval questions. Field records show the installed assembly and any condition that needs written direction before the work changes.
Can roof replacement be phased around training or mission activity?
A phased plan can work when the authorized contact provides the permitted windows and the roof can be opened and closed within each one. We mark daily limits, protection duties, material staging, and the dry-in boundary by area. If access changes, the site contact and contracting officer determine the next approved sequence.
What should the owner retain after installation roofing is complete?
Keep the accepted submittals, test and inspection records, warranty documents, photographs, marked roof plan, and list of open items with the project file. We organize the closeout by building and roof area so facilities staff can match later inspections to the approved assembly. Access-sensitive records remain in the owner's designated channel.


Coordinate the project file before mobilization
Share the solicitation or work scope, roof drawings, available condition records, access contact, and decision schedule. We can map the roofing work by area, identify submittal and dry-in dependencies, and organize closeout evidence for review.