Self-Storage Roofing in Olathe, KS
Storage operators think in building rows, and a roof program that follows the same logic can be funded one row at a time instead of in a single large capital year. Across Olathe, KS a 29.8°F winter month and a 78.8°F summer one bracket the year, and the Olathe Johnson County Airport station logs freezing lows on 109.6 days of it, so long low buildings with metal panels or thin membranes expand and contract against their fasteners and seams for a good share of the year. The roof-area register for a storage property lists each building, its roof type, its leak history and the units beneath it, so the next replacement window is chosen from evidence and not from whichever tenant calls first.
Send the building list and the leak map
Share the site plan, roof-area register, available reports, decision date and access contact. We will return a documented assessment that separates current repairs from capital planning assumptions.
Thermal movement along long, low buildings
A storage facility is mostly roof by proportion: single-story buildings with a wide footprint and few interruptions. That geometry means thermal movement is large across a panel run or a membrane field, and the details that suffer are the ones that cannot move with it, such as end laps, ridge caps, transitions at the office, and fasteners that back out of the deck after repeated cycling.
Storage rows along the path of the May 19, 2024 wind event, surveyed from Gardner into Olathe with an estimated 80-mph peak, are worth a check of panel edges, rake trim and loose fasteners. Hail is part of Kansas City area severe weather, so a post-storm walk should record dents, punctures and bruised membrane where they are seen. Whether a property sits near K-10, K-7 or the I-35 and Santa Fe corridors, it should keep the same dated records.
Fasteners, laps and sealant on panel roofs
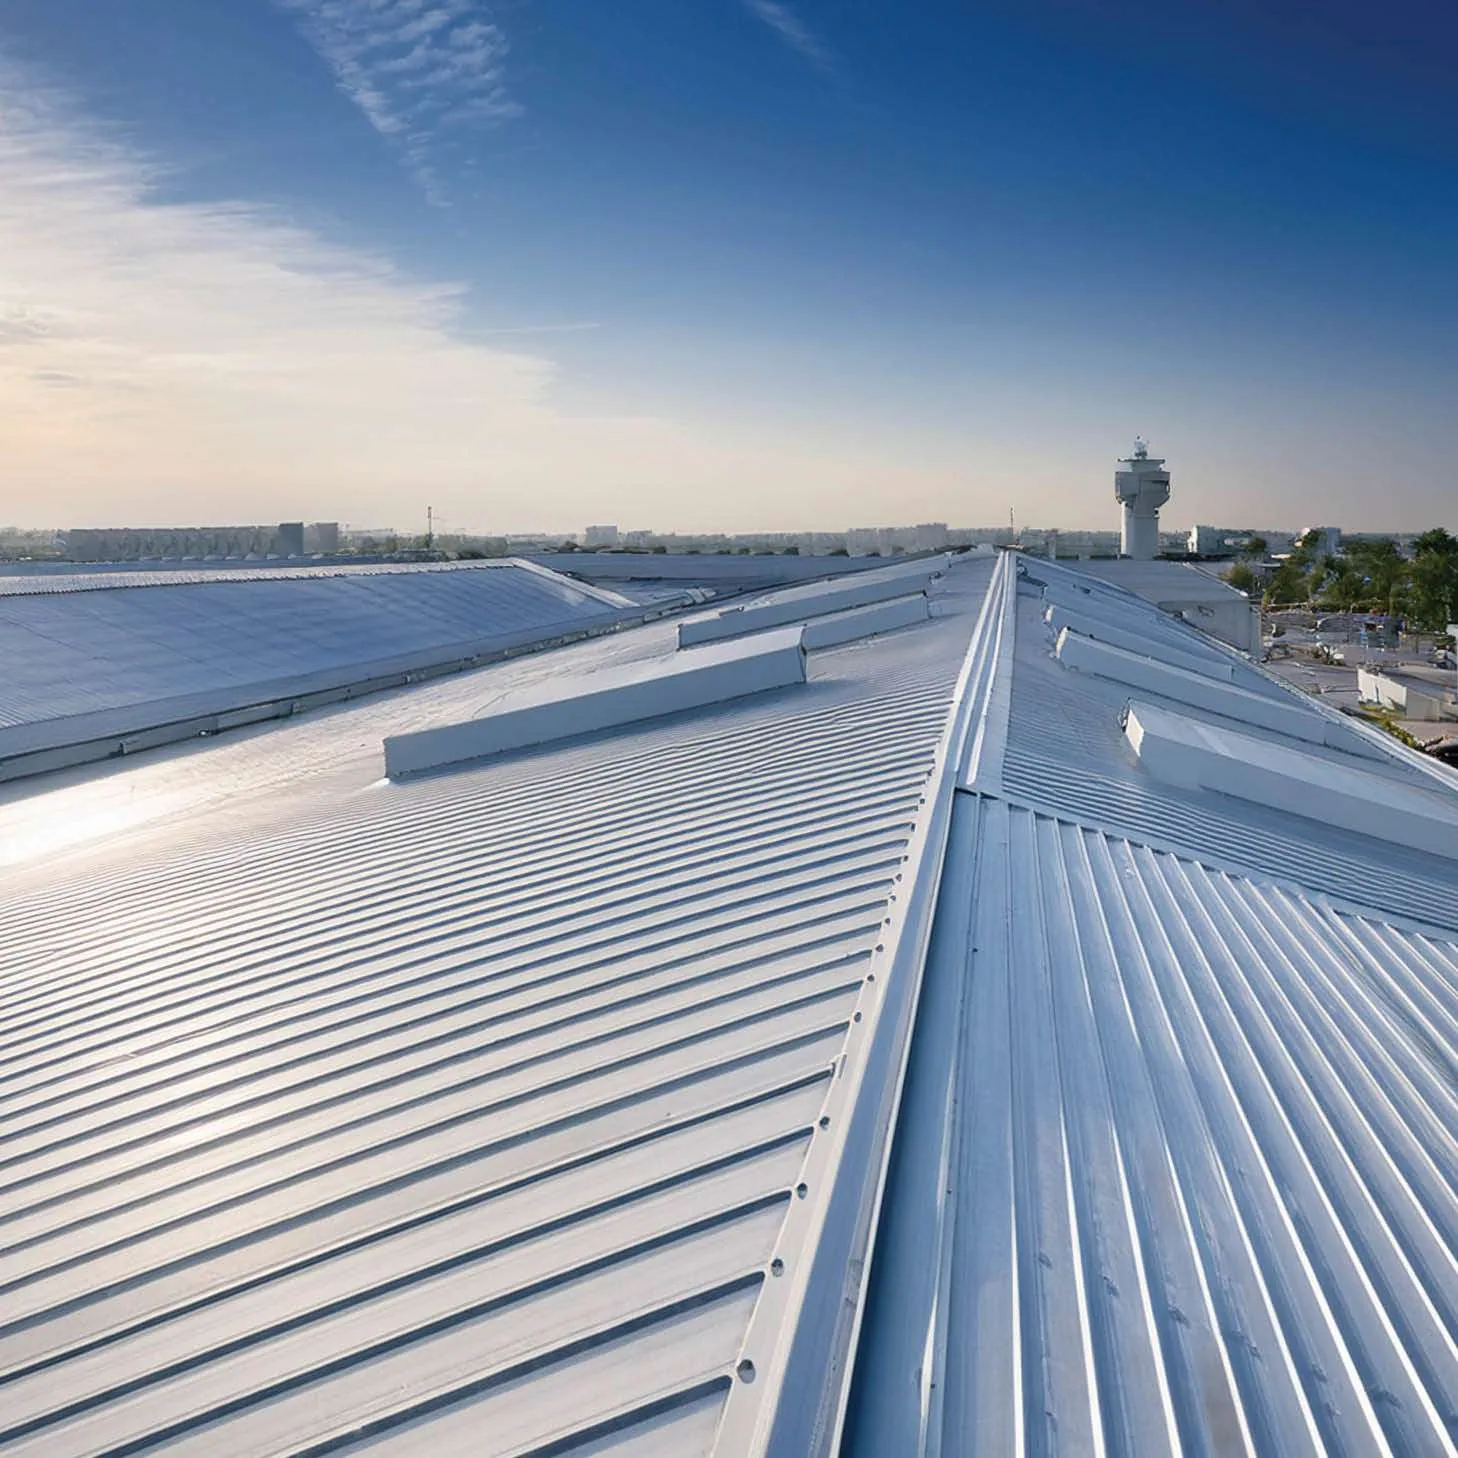
Many storage buildings carry exposed-fastener metal panels, and the leak path is usually a fastener head, a lap seam or a penetration rather than the panel itself. Washers dry out, screws back out as the deck moves, and sealant tape at laps loses adhesion. We walk the panel runs, count the failures in each row, and mark which ones are isolated and which indicate a roof-wide pattern.
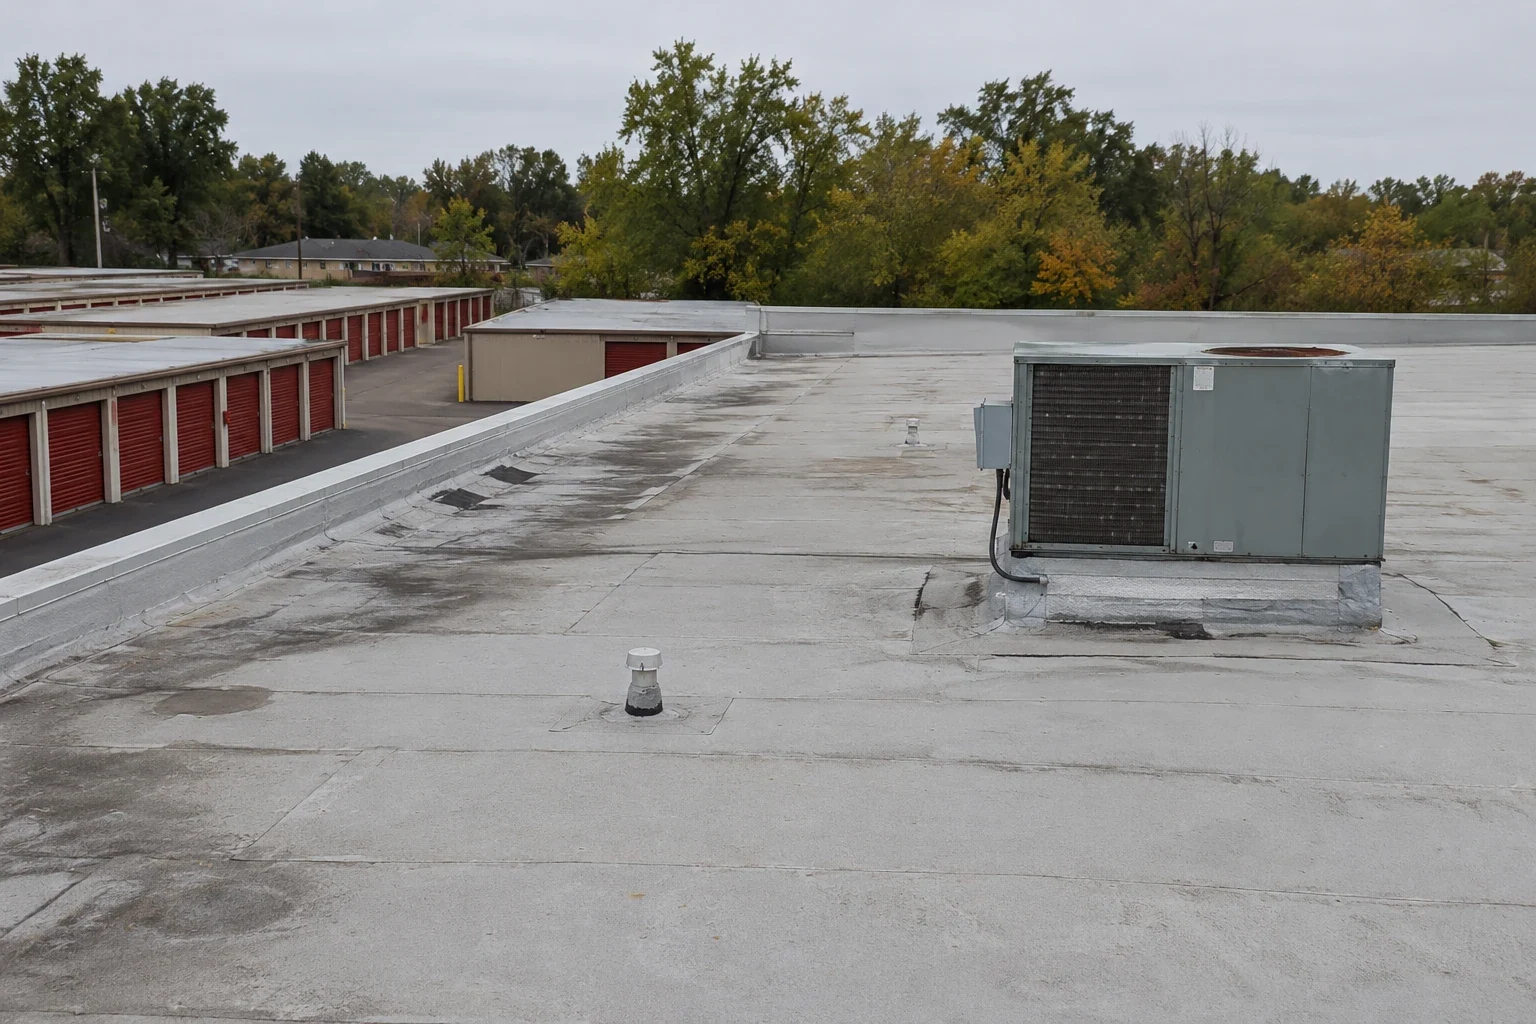
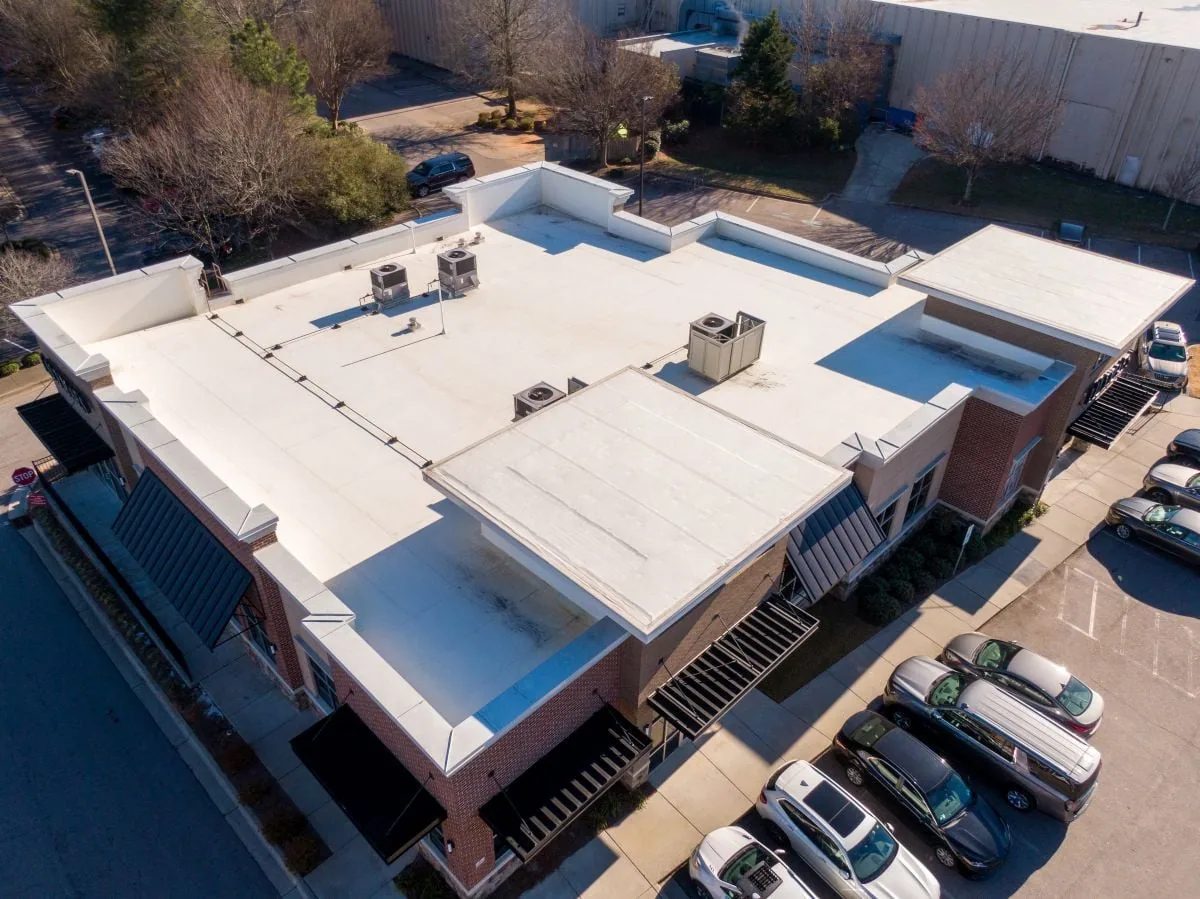
Low-slope membrane buildings in the same property are judged differently, by their seams, drains and flashings. Where a facility mixes both, the register separates them so that a repair program on the metal rows does not hide a drainage problem on the membrane roof. A written commercial roof inspection gives the operator the count of defects per building and a recommended interval for the next visit. Gutters, downspouts and the transition between the roof edge and the drive aisle are included, since water that leaves the roof badly can undermine pavement and door thresholds as surely as water that enters it.
Retrofit, restore or replace by row
The repair-versus-replacement question for storage is often settled by whether the panels and purlins are sound. If the structure is solid and the panels are intact but leaking at fasteners, a retrofit over the existing metal can add a new weathering layer without tearing off the old one. A metal roof retrofit also avoids exposing stored goods, which is the main risk during a conventional tear-off.
Where corrosion has reached the panels or insulation is saturated, replacement of the affected row is the better capital choice. For membrane roofs, a restoration coating may fit when moisture testing shows the insulation is dry. Cost drivers include roof height, access to the building, the number of penetrations, the removal of old material and the condition of the deck below. Keeping field findings separate from the reserve estimate lets an owner defer rows that are stable and fund the worst first. A deferred row should carry a written trigger, for example a repeat leak at one lap or more failed fasteners at the next walk, so the deferral is a decision with an end date and not a habit.
Protecting units and tenant access
Stored goods are the owner's liability, so the work plan begins with protection. We discuss which rows can be worked while tenants are using nearby doors, where a drive aisle must stay open, and whether units directly below a work area need interim covers. Panels are typically replaced in sections that can be closed in the same day, so that a storm does not find an open row.
Gate hours, tenant notice and the placement of lifts and staging all matter more than on a typical commercial roof. We coordinate with the facility manager on the days when tenant traffic is lightest and on any climate-controlled buildings where the roof is part of the envelope. If a leak or storm opening happens overnight, someone answers at any hour and the temporary repair is recorded in the register.
More About Self-Storage Roofing in Olathe, KS
Building data that makes the bid basis clean
The most useful documents for a storage roof are the site plan with building numbers, the panel type and gauge if known, any warranty paperwork, past repair invoices by building, and a list of units with chronic leaks. Operators with more than one property should bring the same data for each, so that one program can cover all of them.
With those records we write a scope that bidders can price consistently, separating the work that restores watertightness from work that improves the roof beyond its original condition. If an insurer is involved after a storm, our storm damage roof repair documentation records dents, punctures and displaced trim with photographs and locations that an adjuster can verify against the building numbers.
Sequencing a multi-facility program
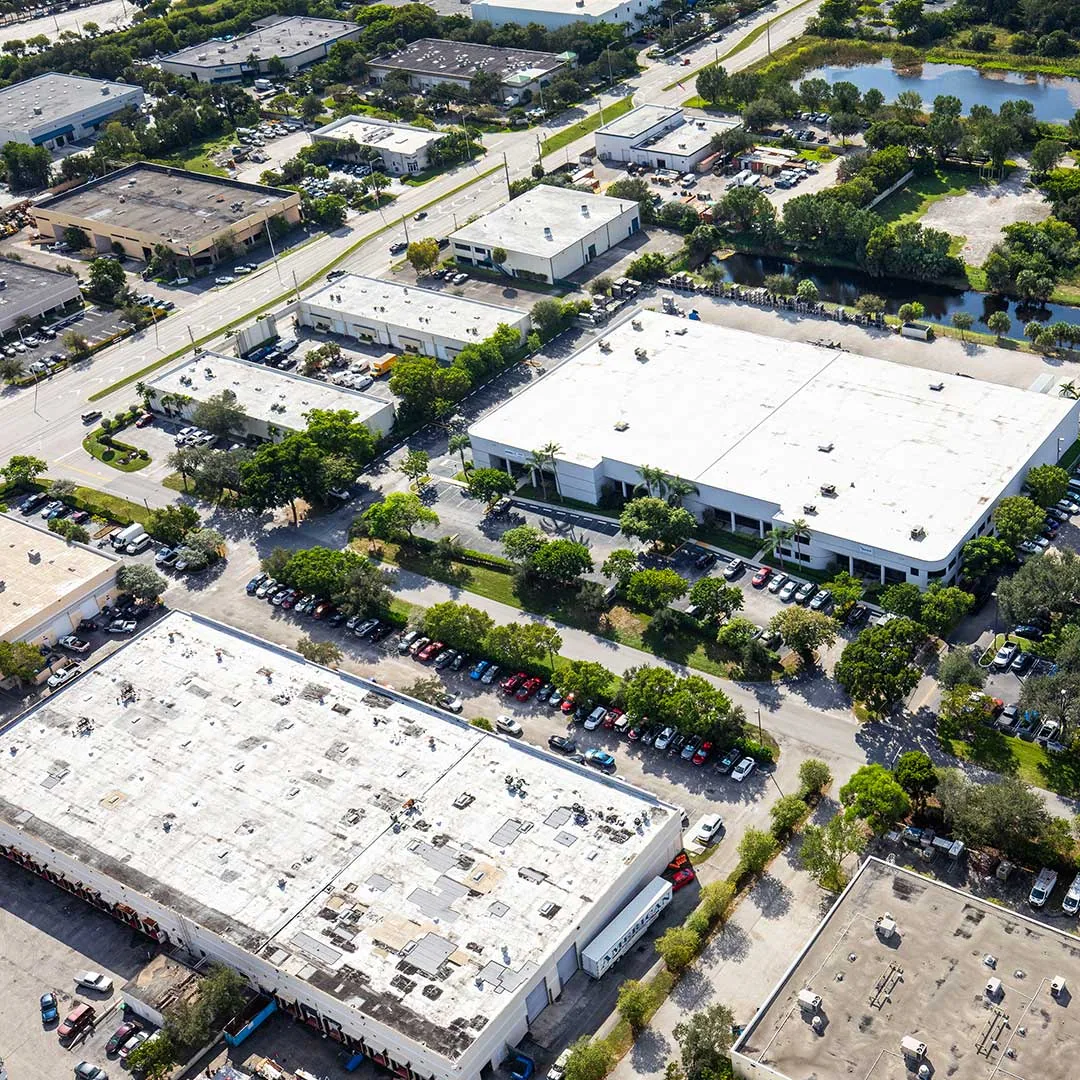
Owners with several storage properties across Johnson County and the Kansas City metro can take the same register to each. The sequence is based on condition and on revenue exposure: buildings with active leaks over rented units first, rows with repeated fastener failure second, stable roofs last. A multi-site roof program keeps the records comparable.
A storage property that also holds warehouse or flex industrial buildings keeps them in the same register, since only building size and access differ. The register works across Olathe and the surrounding suburbs. Gate logs and rental activity also guide the order of work: a building with many occupied units and a leak outranks a building that is mostly vacant, and the register records occupancy by row so that rank can be defended to an investor or a lender.
Commercial Roofing Questions
When does a metal retrofit make more sense than replacing storage roof panels?
Retrofit fits when the structure and existing panels are sound and the problem is weathering at fasteners and laps. Corroded panels, wet insulation or a damaged deck point toward replacement of that row. The condition of the framing is the deciding factor, and it is confirmed by walking the roof and, where needed, from below.
How are stored goods protected while panels are being replaced?
Work is sectioned so that each opening is closed the same day, units directly below can be covered when needed, and tenant notice is coordinated with the facility manager. Weather checks come before any section is opened, and the crew leaves each row weathertight at the end of the shift.
Does hail require a roof inspection even if no leak appears?
After a hail event, the roof should be checked for dents, punctures and bruising where observed, because damage may not leak immediately. The Kansas City area has hail in its severe thunderstorm climatology, and the walk shows which roofs were affected.
What do operators with several facilities need to bring to a first meeting?
A property list with building numbers, roof types if known, repair invoices and the decision date for the next capital year. From that we build one register that ranks buildings by condition and exposure.

Send the building list and the leak map
Share the site plan, roof-area register, available reports, decision date and access contact. We will return a documented assessment that separates current repairs from capital planning assumptions.