Aircraft Hangar Roofing in Olathe, KS
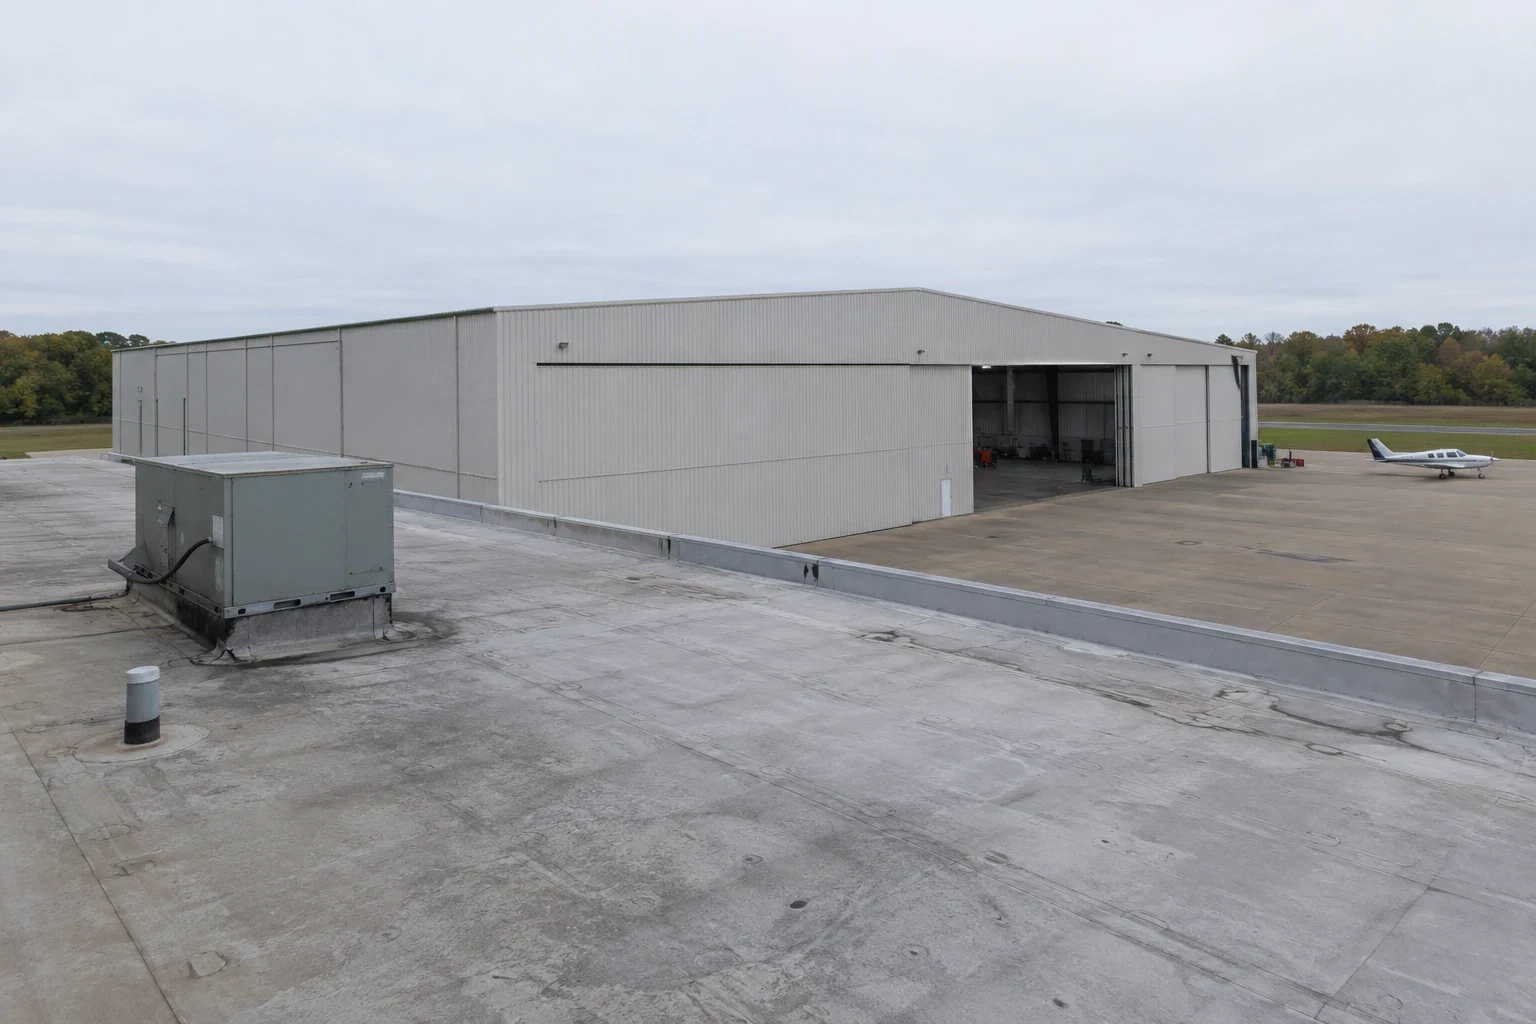
Wind is concrete for a hangar owner, because a clear-span roof with a very large door opening is among the buildings most sensitive to uplift, and on May 19, 2024 a straight-line wind event tracked from Gardner into Olathe, KS with a surveyed peak near 80 mph. Any owner in or near that path has a dated reason to inspect panel attachment, eave and rake trim and the header above the hangar door, then place the result in a roof-area register with the capital year for the next renewal. We approach aviation buildings as long-span metal and membrane roofs whose failures are driven by wind, thermal movement and the one large opening that changes how pressure acts on the structure.
Send the drawings and the door history
Share the roof-area register, structural drawings if available, earlier reports, decision date and the access contact. We will return a documented assessment that separates current repairs from capital planning assumptions.
Wind, hail and thermal cycling over a clear span
The 1991-2020 normals recorded at the Olathe Johnson County Airport station put January at 29.8°F, July at 78.8°F and freezing lows on 109.6 days a year. Long metal panels respond to that range by lengthening and shortening, and the movement concentrates at end laps, clip lines and transitions where a hangar meets an office or shop addition. Thermal cycling loosens fasteners and cracks sealant before it shows as a leak.
Kansas City area severe thunderstorm climatology also includes hail, so a post-storm inspection should record dents, fractured sealant and displaced trim where they are found. The 2024 wind event is a dated trigger for buildings inside the surveyed path; it is a reason to look.
Door headers, eaves and panel attachment
An aircraft hangar differs from a warehouse in how wind loads it. When the main door is open or has failed, internal pressure builds against the roof from below while exterior suction pulls from above. For that reason we examine the header and the door track area closely, along with the eave condition, the ridge, gutters and the fasteners that hold the roof panels to the purlins.
Inside, we look for daylight at laps, staining on insulation, rust at panel ends and any sagging in the purlin line. Outside, we map every penetration, such as vents, skylights and exhaust stacks. A drone roof inspection is a practical way to see the whole span without walking a long, low-friction metal surface, and it keeps people off a roof that is not designed for foot traffic. Where a closer look is needed, we use rope access or a lift at the eave rather than loading unsupported panels, and the findings are photographed by bay so the same bays can be compared at the next visit.

Retrofit before replacement on long-span metal
Most hangars have a structure that outlasts the roof covering, so the decision often becomes a choice between repairing the existing panels and retrofitting over them. A standing seam metal roofing system or a retrofit framing system can keep the existing metal in place and add a new, concealed-fastener weathering layer with fewer penetrations.
When panels are corroded through, or insulation under them is wet, replacement of the affected bays is the better capital use. Membrane roofs on hangar wings and shops can be assessed for moisture and coated if the insulation is dry. Cost drivers include roof height, the need to keep aircraft out of the work zone, crane or lift access, the amount of old material to be removed and the load path through the existing purlins. Findings should be dated and kept apart from the reserve estimate, and a bay that is deferred should carry a stated trigger, such as a second leak at the same lap, so the deferral has an end date. Insulation facings and condensation control also deserve a line in the scope, because a hangar that sweats in winter can look like a roof leak while the panels are still tight.
Work around aircraft and operations
Roof work above stored aircraft is planned like a controlled operation. Aircraft are moved out of the work zone or covered, fuel and chemical storage areas are identified, and the owner or operator confirms what needs to be protected below the roof. Hot work such as torch application or cutting may be restricted, which influences the choice of attachment method and the sequence of tear-off.
Staging areas, lift paths and access to the airfield side of the building must also be cleared with the airport or property manager. Work is sectioned so that only a portion of the span is open at once and every section is closed at the end of the shift. If a storm opens a seam or a panel overnight, emergency response runs around the clock and a temporary repair is logged in the register.
More About Aircraft Hangar Roofing in Olathe, KS
Drawings, panel data and wind-load basis
For a hangar, the most valuable records are the original structural drawings, the panel profile and gauge, fastener type, and any previous retrofit documentation. If the building has been extended or the door replaced, those changes affect the wind load path and should be recorded. Past leak locations and repair invoices help identify patterns, and insurance files from earlier storms show what has already been repaired.
Where a storm is suspected of causing damage, our storm damage roof repair documentation records trim, panel and fastener condition with locations tied to the building plan. Olathe's code transition notice names the 2018 International Building Code as of September 1, 2019, and the edition in force and any local amendments should be settled with the city before a replacement is specified.
Sequencing hangars with other aviation buildings
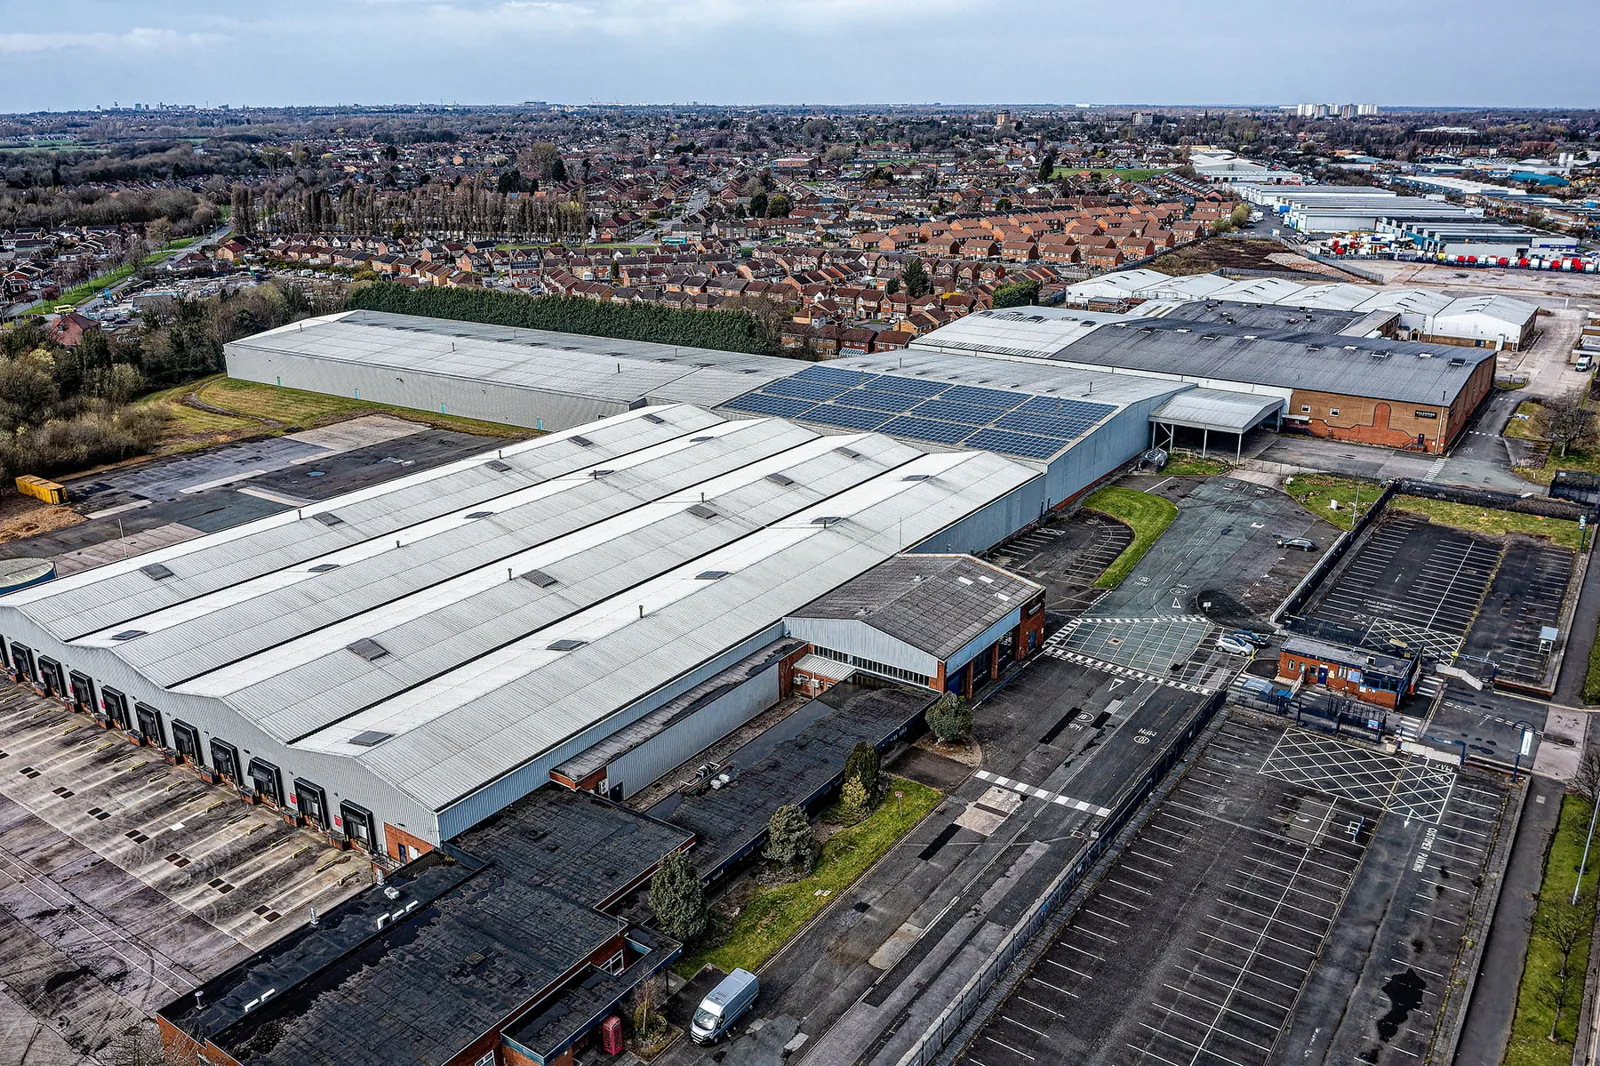
Aviation owners often have a mix of hangars, offices, shops and storage buildings with different roofs and ages. A single register ranks them by exposure, repair history and operational importance. The building that protects the highest value of equipment, or the one with the most severe leaks, moves up the sequence; stable roofs can wait with a stated inspection interval.
Aviation buildings share some design logic with warehouse roofing and flex industrial roofing, especially for the shop and storage wings. Properties near K-10 or the I-35 and Santa Fe corridors, from Olathe outward, follow the same register, and uplift damage from a storm is repaired as wind damage roof repair with the trim and fastener findings logged by bay.
Commercial Roofing Questions
Why does a hangar door opening change how the roof should be inspected?
An open or failed door lets pressure build under the roof, adding upward load to the suction on the outside. The header, the eave and the panel attachment near the door therefore get the closest look, and any loose trim or backed-out fastener there is treated as a priority.
When is a retrofit better than replacing hangar roof panels?
A retrofit fits when the purlins and existing panels are sound and the main problem is fastener and lap leaks. If the structure is corroded or the insulation is wet, replacing the affected bays removes the cause. The condition of the framing decides it.
Does the May 2024 wind event apply to every hangar in Johnson County?
No. That survey followed a track from Gardner into Olathe, peak winds estimated near 80 mph, and also noted brief tornadoes elsewhere in the county. Owners inside the path should document an inspection; others use their normal interval.
How are aircraft protected during roof work?
They are relocated or covered, the work zone is sectioned so only part of the span is open, and each section is closed at the end of the shift. Hot work limits and fuel storage locations are agreed in writing before the first panel comes off.
Send the drawings and the door history
Share the roof-area register, structural drawings if available, earlier reports, decision date and the access contact. We will return a documented assessment that separates current repairs from capital planning assumptions.